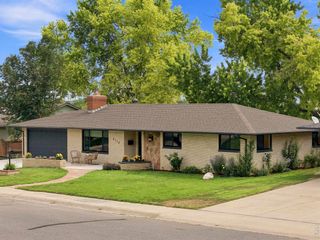
1166 White Elm Dr, Loveland, CO 80538
- 4 beds |
- 3 baths |
- 1,567 sqft
 Single-Family Home
  Built in 1982
  8,712sqft lot
 2 car garage
  $303/sqft
  Listed 1 day ago
Property Description
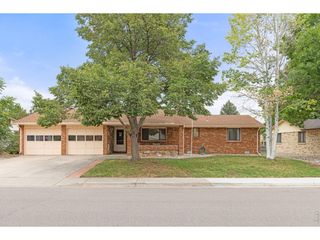
***OPEN HOUSE SATURDAY AUGUST 22ND 12PM-2PM***Welcome home to this inviting ranch-style property where thoughtful updates, comfortable living, and versatile spaces come together. A charming covered front porch welcomes you inside to an open-concept floor plan featuring beautiful hardwood flooring and warm butcher-block countertops. The main living area can easily be opened up for entertaining or separated with a stylish barn door, offering flexibility. Step outside to enjoy the covered back deck overlooking a lush, private backyard with an above-ground pool-an ideal setting for summer gatherings, relaxing evenings, and outdoor entertaining. Adding even more versatility is the full separate ADU, complete with its own entrance, kitchenette, updated bathroom featuring a relaxing soaking tub, and private yard. Perfect for guests, extended family, a private office, or rental potential, this additional living space provides options rarely found in a home of this style. A two-car garage provides convenient parking and storage, while the home's location offers easy access to shopping, transportation, and everyday amenities. With its inviting outdoor spaces, flexible floorplan, hardwood floors, and separate ADU, this property offers a unique blend of comfort, functionality, and opportunity
- Listing Status:
- Active
- Data Last Updated:
- August 20, 2026 at 7:24AM
- Listing Office:
- Keller Williams DTC : COinfo@empowerhome.com,720-615-7905
- Listing Agent:
- EMPOWERHOME Team : 720-615-7905
- Contact:
- COinfo@empowerhome.com,720-615-7905
- MLS ID:
- 6791507

- General: Sprinkler SystemOversized Garage
- Style: In-Law Area
- Other Structures: DeckPatio
- Parking: Attached
- Roofing: Composition
- Windows: Window Coverings
- General: FrameVinyl SidingConcreteOne
- Originating MLS: ires
- School District: Thompson R2-J
- County: Larimer
- Fencing: Fenced
- Utilities: Electricity Available
- Water: City
- Sewer: Public Sewer
- Source: ires
- Exclusions: Sellers Personal PropertyClothes Washer & Clothes Dryer (Negotiable)
This listing courtesy of EMPOWERHOME Team , Keller Williams DTC
Monthly Payment
- Principal & Interest $
- Property Taxes $
- Home Insurance $
- VA Funding Fee $

 New - 2 days ago