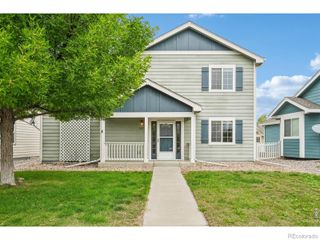
1307 Ellen Place, Loveland, CO 80537
- 3 beds |
- 2 baths |
- 1,644 sqft
 Single-Family Home
  Built in 1977
  9,148sqft lot
 2 car garage
  $273/sqft
  Listed 14 days ago
Property Description
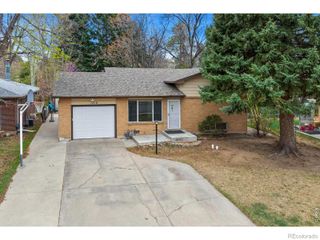
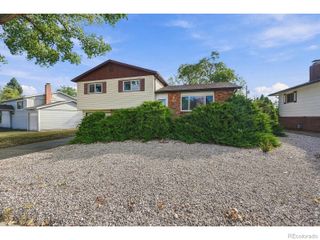
Tucked at the end of a quiet cul-de-sac in Sherri Mar, this charming tri-level offers 3 bedrooms, 2 bathrooms, a spacious lot, 2-car garage, dedicated trailer parking, and no HOA. Inside, vaulted ceilings, wood-look laminate flooring, and an open layout create a bright and welcoming feel. The kitchen offers abundant cabinetry, a spacious island, and built-in appliances, while the upper-level loft with fireplace provides a flexible second living space, home office, or cozy retreat. Several major updates have already been completed, including carpet approximately 2 years old, an HVAC system approximately 8 years old, and roof and gutters approximately 11 years old. Additional improvements include updated siding and exterior paint, concrete, and a newer refrigerator. Outside, the large backyard is ready to enjoy with an extended deck and pergola, storage shed, and raised garden beds that stay with the home. With no HOA and dedicated trailer parking, there’s added flexibility for your Colorado toys, hobbies, and outdoor lifestyle. Located just moments from River’s Edge Natural Area, Fairgrounds Park, Grimm Brothers Brewhouse, King Soopers, shopping, dining, trails, and open space, this home combines an established Loveland location with thoughtful updates, functionality, and plenty of room to enjoy both inside and out.
- Listing Status:
- Active
- Date Added:
- September 20, 2026
- Data Last Updated:
- October 5, 2026 at 4:06AM
- Listing Office:
- West and Main Homes Inc : kathryn@kathrynrau.com,970-889-4033
- Listing Agent:
- Kathryn Rau :
- Contact:
- kathryn@kathrynrau.com,970-889-4033
- MLS ID:
- 5527868

- General: Private YardRain Gutters
- Style: Contemporary
- Other Structures: DeckCovered
- Roofing: Composition
- Windows: Double Pane Windows
- General: FrameStoneWood SidingTri-Level
- Originating MLS: REcolorado
- School District: Thompson R2-J
- County: Larimer
- Zoning: R1ER0418595
- Fencing: Full
- Current Use: Live/Work
- Utilities: Cable AvailableElectricity ConnectedNatural Gas AvailablePhone Available
- Water: Public
- Sewer: Public Sewer
- Source: REcolorado
This listing courtesy of Kathryn Rau , West and Main Homes Inc
Monthly Payment
- Principal & Interest $
- Property Taxes $
- Home Insurance $
- VA Funding Fee $

 New - 23 hours ago