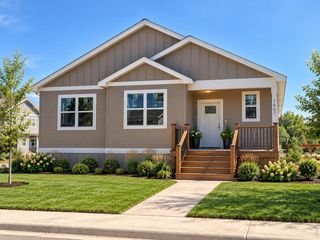
1616 Morning Dr, Loveland, CO 80538
- 3 beds |
- 2 baths |
- 1,820 sqft
 Single-Family Home
  Built in 1986
  0.33acre lot
 2 car garage
  $376/sqft
  Listed 19 days ago
Property Description
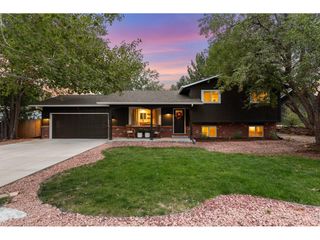
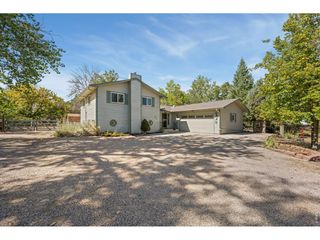
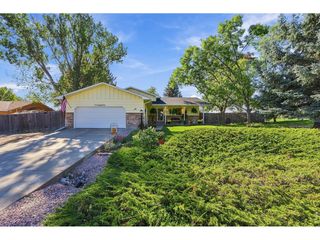
Nestled at the confluence of privacy and accessibility, this thoughtfully renovated home welcomes you with the seamless flow of modern open-concept living. Natural light and soaring 15-foot ceilings create an airy haven, anchored by a striking wood-burning fireplace with custom mantel-the heart of a space designed for both intimate gatherings and entertaining. The home's recently completed updates speak to quality: premium new appliances, fresh interior and exterior paint, newly installed carpet, contemporary quartz countertops, and a state-of-the-art tankless water heater. Every detail has been thoughtfully refreshed. Main floor bedroom can easily be the primary with ensuite bath or use the upper bedroom with attached balcony as primary. The true magic lies beyond these walls. Mature landscaping frames a spectacular wrap-around composite deck crowned with a sophisticated pergola, creating an outdoor retreat that extends your living space. A brand new shed surrounded by a flagstone patio and blueberry bushes complement the backyard. An upper balcony offers a private perch to take in the surrounding beauty-and perhaps glimpse the resident wildlife that frequents this peaceful setting. Step directly from your property onto trails that wind toward the expansive Loveland Trail system, offering miles of unfettered open space and outdoor recreation. Yet you're never far from the charm of Loveland's vibrant community or a scenic drive up to Estes Park. This is where careful curation meets natural splendor-a home for those who value both serenity and connection.
- Listing Status:
- Pending
- Data Last Updated:
- October 5, 2026 at 7:21AM
- Listing Office:
- eXp Realty, LLC : kim@landmarkpropertiesbykim.com,720-312-1350
- Listing Agent:
- Kimberly Bauer : 720-312-1350
- Contact:
- kim@landmarkpropertiesbykim.com,720-312-1350
- MLS ID:
- 1540898

- General: Eat-in KitchenOpen FloorplanPantry
- Appliances: DishwasherRefrigeratorWasherDryerMicrowaveDisposalFire Alarm
- Basement: Crawl Space
- A/C: Evaporative Cooling
- Heating: Forced Air
- Fireplace: Great RoomOne
- General: BalconyOversized Garage
- Other Structures: DeckPatio
- Parking: Attached
- Roofing: CompositionShake
- General: FrameBrickWood SidingTwo
- Originating MLS: ires
- School District: Thompson R2-J
- County: Larimer
- Zoning: FA
- Fencing: Fenced
- Water: Public
- Sewer: Public Sewer
- Source: ires
- Exclusions: Seller's personal property
This listing courtesy of Kimberly Bauer , eXp Realty, LLC
Monthly Payment
- Principal & Interest $
- Property Taxes $
- Home Insurance $
- VA Funding Fee $

 New - 3 days ago