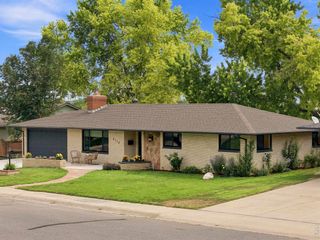
1670 Stove Prairie Cir, Loveland, CO 80538
- 3 beds |
- 2 baths |
- 1,650 sqft
 Single-Family Home
  Built in 1999
  8,276sqft lot
 2 car garage
  $318/sqft
  Listed 18 days ago
Property Description
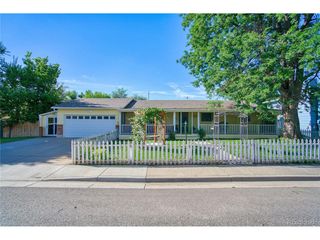
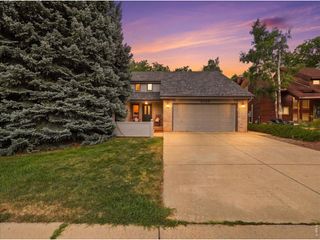
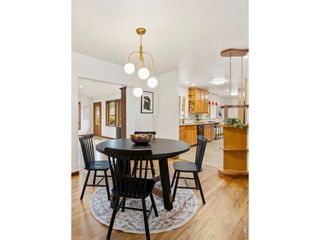
Showings start Wednesday! Enjoy the ease of main-level living in this beautifully maintained ranch-style home in Loveland, situated in a quiet neighborhood just one street from Rist Benson Reservoir. Offering a private neighborhood feel while remaining just minutes from restaurants, grocery stores, shopping, and everyday conveniences, this home strikes the perfect balance between peaceful living and an ideal location. Inside, the thoughtfully designed open floor plan is filled with natural light and features soaring vaulted ceilings, warm hardwood floors, and a cozy gas fireplace that creates an inviting space to gather. The spacious kitchen offers abundant cabinetry, generous counter space, and a layout that makes both everyday living and entertaining effortless. The private primary suite features an en-suite bath and a large walk-in closet, while two additional bedrooms provide flexible space for guests, a home office, or hobbies. A convenient laundry room with an adjoining workspace and workbench is located just off the large two-car garage. Outside, the easy-to-maintain backyard is designed for relaxing, with mature landscaping, a patio, and a screened gazebo that extends your living space and provides the perfect spot to enjoy Colorado evenings. The expansive unfinished basement offers endless possibilities to customize the home with additional bedrooms, a recreation room, fitness area, or extra storage. Combining the convenience of single-level living, room to grow, and a sought-after Loveland location near Rist Benson Reservoir, shopping, dining, and daily amenities, this home offers the lifestyle today's buyers are looking for.
- Listing Status:
- Active
- Data Last Updated:
- August 20, 2026 at 4:23PM
- Listing Office:
- Group Centerra : 9703106999
- Listing Agent:
- Alexis Foster : 9703106999
- Contact:
- 9703106999
- MLS ID:
- 1065609

- Style: Contemporary
- Other Structures: Patio
- Parking: Attached
- Roofing: Composition
- Windows: Window Coverings
- General: FrameBrickCompositionStuccoOne
- Road/Access: City Street
- HOA Amenities: 450.0Annually
- Originating MLS: ires
- School District: Thompson R2-J
- County: Larimer
- Zoning: R1R1475959
- Fencing: PartialOther
- Utilities: Natural Gas AvailableElectricity AvailableCity of Loveland
- Water: City
- Sewer: Public Sewer
- Source: ires
- Exclusions: Seller's Personal Property
This listing courtesy of Alexis Foster , Group Centerra
Monthly Payment
- Principal & Interest $
- Property Taxes $
- Home Insurance $
- VA Funding Fee $

 New - 1 day ago