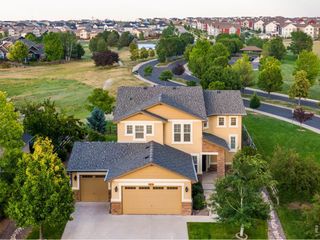
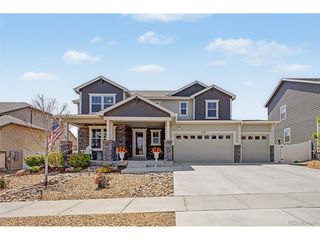
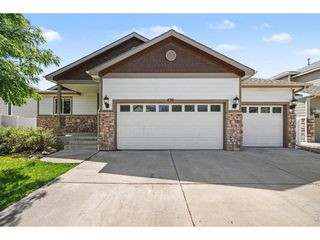
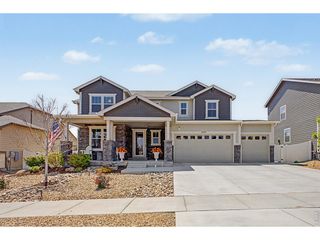
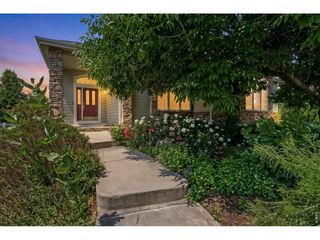
1938 Piney River Dr, Loveland, CO 80538
- 4 beds |
- 3 baths |
- 2,854 sqft
 Single-Family Home
  Built in 2001
  6,098sqft lot
 2 car garage
  $233/sqft
  Listed 16 days ago
Property Description
Welcome to 1938 Piney River Drive, a spacious and inviting 4-bedroom, 2.5-bath home offering over 4,000 square feet of living space in one of Loveland's most desirable locations. Designed with both everyday living and entertaining in mind, this home features an open floor plan, generous living areas, a dedicated dining space, main floor office, main level laundry, and an unfinished basement ready for your personal touch, whether you envision a home gym, theater, additional bedrooms, or abundant storage. One of the standout advantages is no metro tax, helping keep your monthly ownership costs lower while enjoying all the conveniences this area has to offer. Outdoor enthusiasts will love being just minutes from miles of scenic walking and biking trails, neighborhood parks, and beautiful Boyd Lake and Equalizer Lake, making it easy to enjoy kayaking, paddleboarding, fishing, or an evening stroll surrounded by Colorado's natural beauty. Conveniently located near the Centerra shopping district, you'll have quick access to The Promenade Shops at Centerra, Centerra Marketplace, grocery stores, coffee shops, fitness centers, medical facilities, and an impressive variety of restaurants. Whether you're meeting friends for dinner, shopping, catching a movie, or running everyday errands, everything you need is just minutes away. Commuters will appreciate the easy access to I-25 and Highway 34, providing convenient travel to Fort Collins, Greeley, and Denver. Combining over 4,000 square feet of potential, a prime location, outdoor recreation, shopping, dining, and the added benefit of no metro tax, this home offers an exceptional opportunity to enjoy the best of Northern Colorado living.
- Listing Status:
- Active
- Data Last Updated:
- August 20, 2026 at 7:24AM
- Listing Office:
- Jason Mitchell Real Estate Colorado, LLC : 9703249474
- Listing Agent:
- Philip Balliet : 9703249474
- Contact:
- 9703249474
- MLS ID:
- 1065725

- Other Structures: DeckPatio
- Parking: Detached
- Roofing: Composition
- Windows: Window Coverings
- General: FrameWood SidingConcreteTwo
- Road/Access: City StreetAlley
- HOA Amenities: ParkCommon AmenitiesManagement72.0Monthly
- Originating MLS: ires
- School District: Thompson R2-J
- County: Larimer
- Zoning: RESR1602307
- Fencing: Fenced
- Utilities: Natural Gas AvailableElectricity AvailableCable AvailableHigh Speed AvailCity of Loveland
- Water: City
- Sewer: Public Sewer
- Source: ires
- Exclusions: Pumpkins in the Garden
This listing courtesy of Philip Balliet , Jason Mitchell Real Estate Colorado, LLC
Monthly Payment
- Principal & Interest $
- Property Taxes $
- Home Insurance $
- VA Funding Fee $

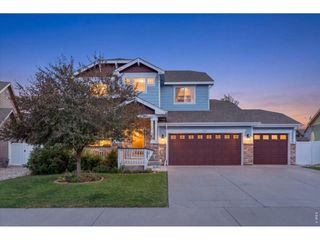
 New - 2 days ago