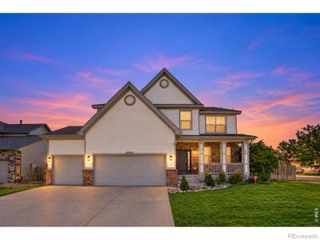
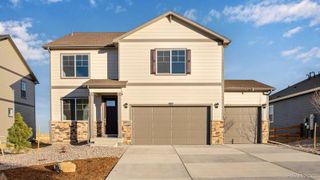
8493 Castaway Drive, Windsor, CO 80528
- 3 beds |
- 3 baths |
- 2,834 sqft
 Single-Family Home
  Built in 2004
  10,019sqft lot
 3 car garage
  $243/sqft
  Listed 2 days ago
Property Description
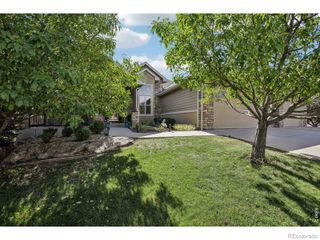
OPEN HOUSE SATURDAY 1-3PM OR CALL FOR A PRIVATE SHOWING. Experience the quintessential Colorado lifestyle in this beautiful ranch-style home in Highland Meadows. Positioned perfectly on a premier corner lot, the property backs directly to a tranquil greenbelt and sits just across from open space. Step inside to an inviting, sun-filled floor plan featuring stunning hardwood floors and a spacious great room anchored by a cozy fireplace. The gourmet-style kitchen is a chef's delight, complete with slab granite countertops, a large island breakfast bar, stainless steel appliances, and a bright eating area leading outside. The main level also offers a versatile formal dining room that easily functions as a private home office or study. Downstairs, the finished basement dramatically expands your living space with a huge recreation room, a comfortable third bedroom, a full bathroom, and plenty of extra storage or future expansion room. Enjoy unforgettable Colorado evenings relaxing on your screened-in porch while gazing at the majestic Rocky Mountains. Located centrally in Northern Colorado, the vibrant Highland Meadows community offers world-class golf, tennis, local restaurants, and breweries just moments away. This home truly shows pristine pride of ownership-schedule your look today!
- Listing Status:
- Active
- Date Added:
- October 2, 2026
- Data Last Updated:
- October 5, 2026 at 3:09AM
- Listing Office:
- Mountain West Real Estate : 9707766549
- Listing Agent:
- Scott Adams :
- Contact:
- 9707766549
- MLS ID:
- IR1069920

- Roofing: Composition
- Windows: Bay Window(s)Window Coverings
- General: BrickWood FrameOne
- HOA Amenities: ParkReserve Fund550.0Annually
- Originating MLS: IRES
- School District: Poudre R-1
- County: Larimer
- Zoning: RESR1619460
- View: Mountain(s)
- Utilities: Electricity AvailableInternet Access (Wired)Natural Gas Available
- Water: Public
- Sewer: Public Sewer
- Source: IRES
This listing courtesy of Scott Adams , Mountain West Real Estate
Monthly Payment
- Principal & Interest $
- Property Taxes $
- Home Insurance $
- VA Funding Fee $

 New - 2 days ago