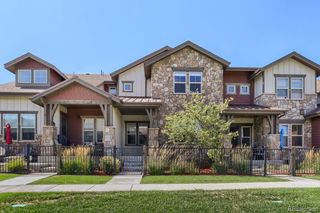
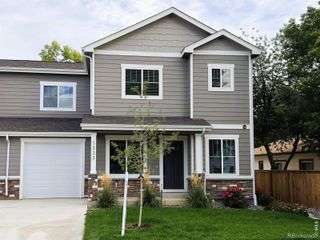
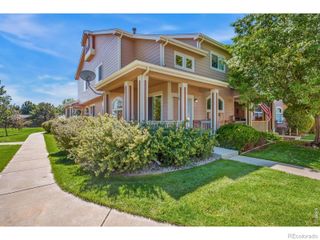
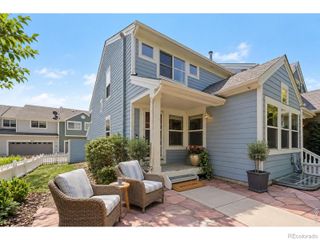
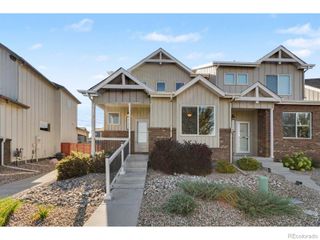
1974 Pikes Peak Drive, Loveland, CO 80538
- 2 beds |
- 3 baths |
- 1,457 sqft
 Town Home
  Built in 2017
  1,742sqft lot
 1 car garage
  $326/sqft
  Listed 1 month ago
Property Description
Immaculate and truly move-in ready! This beautifully maintained TOWNHOME at 1974 Pikes Peak Drive offers a thoughtful floor plan, stylish finishes, and pride of ownership throughout. The inviting main level features a primary suite conveniently located on the main floor, an open living area with a cozy fireplace, and a well-appointed kitchen featuring quartz and granite finishes. Upstairs, an additional en-suite bedroom provides wonderful privacy for guests or family. One of the standout features is the two covered patios-one east-facing and one west-facing-giving you the perfect outdoor space to enjoy both morning sunrises and beautiful Colorado sunsets. Whether you're enjoying your morning coffee or unwinding at the end of the day, there's a covered outdoor space for every time of day. Located close to Boyd Lake, with convenient access to recreation, trails, boating, shopping, and dining. With 2,464 total square feet which includes the unfinished basement where you have room to grow. attached 1-car garage, this immaculate home offers comfortable, low-maintenance living in a fantastic Loveland location. Exceptionally cared for, beautifully maintained, and ready to move right in!
- Listing Status:
- Active
- Date Added:
- August 29, 2026
- Data Last Updated:
- October 5, 2026 at 4:06AM
- Listing Office:
- RE/MAX Alliance-FTC Dwtn : 9704821781
- Listing Agent:
- Tamera Nelson :
- Contact:
- 9704821781
- MLS ID:
- IR1067563

- Style: Contemporary
- Other Structures: Patio
- Roofing: Composition
- Windows: Window Coverings
- General: Wood FrameTwo
- HOA Amenities: ParkReserve FundMaintenance GroundsSnow Removal295.0Monthly
- Originating MLS: IRES
- School District: Thompson R2-J
- County: Larimer
- Zoning: ResR1664399
- Utilities: Cable AvailableElectricity AvailableNatural Gas Available
- Water: Public
- Sewer: Public Sewer
- Source: IRES
This listing courtesy of Tamera Nelson , RE/MAX Alliance-FTC Dwtn
Monthly Payment
- Principal & Interest $
- Property Taxes $
- Home Insurance $
- VA Funding Fee $

 New - 2 days ago