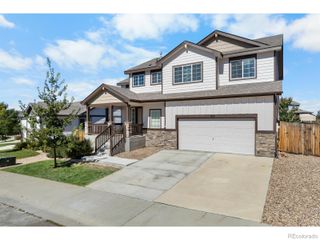
2126 Genoa Court, Loveland, CO 80538
- 3 beds |
- 3 baths |
- 2,072 sqft
 Single-Family Home
  Built in 1983
  9,148sqft lot
 2 car garage
  $234/sqft
  Listed 1 month ago
Property Description
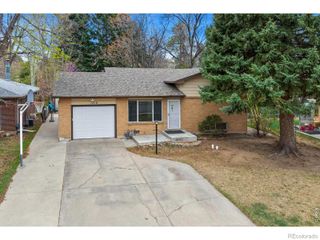
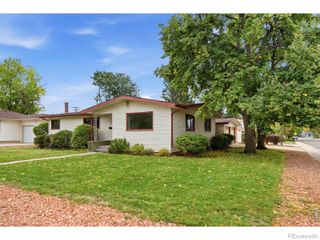
*NEW* SELLER-PAID 2-1 RATE BUY DOWN! The sellers have agreed to pay for a 2-1 temporary rate buy down, giving qualified buyers a lower mortgage payment for the first two years. Ask your lender for a payment scenario based on your loan. At 2126 Genoa Court, you'll find a custom home with passive solar design, main-floor primary suite and laundry, a fenced backyard, and Mehaffey Park just across the street. Built in 1983 on a quiet Loveland cul-de-sac, this 3-bedroom, 2.5-bath home was designed to make the most of Colorado sunshine. South-facing windows, thermal mass, and a sunspace bring natural light into the living areas and help capture the sun's warmth. Electric radiant heat provides quiet, steady comfort, while a freestanding wood-burning stove makes the living room an inviting place to gather. The main-floor primary suite offers separation from the upstairs bedrooms, and main-floor laundry keeps daily routines convenient. The sunroom works beautifully as a reading room, office, or plant-filled retreat and opens toward a fenced backyard with mature trees and a generous brick patio. The sellers have invested in the home with a new roof in 2026, replacement windows in the upstairs bedrooms and primary bedroom, two updated bathrooms, luxury vinyl flooring through much of the main floor, new fencing, updated appliances, and a newer water heater. An attached 2-car garage adds practical storage and parking. No HOA or metro district.Across the street, Mehaffey Park offers trails, playgrounds, sports courts and fields, a skate park, and more. Enjoy a home with character, flexible spaces, meaningful updates, and an easy connection to the outdoors. Buyer qualification and lender and loan-program approval apply to the buy down.
- Listing Status:
- Active
- Date Added:
- September 1, 2026
- Data Last Updated:
- October 5, 2026 at 7:08AM
- Listing Office:
- Haug & Co Real Estate Agency LLC : 9706859460
- Listing Agent:
- Lauren Haug :
- Contact:
- 9706859460
- MLS ID:
- IR1067871

- Style: Contemporary
- Other Structures: Patio
- Roofing: CompositionOther
- Windows: Window Coverings
- General: Wood FrameOneTwo
- Originating MLS: IRES
- School District: Thompson R2-J
- County: Larimer
- Zoning: R1R0597422
- Fencing: Fenced
- Utilities: Electricity AvailableInternet Access (Wired)
- Water: Public
- Sewer: Public Sewer
- Source: IRES
This listing courtesy of Lauren Haug , Haug & Co Real Estate Agency LLC
Monthly Payment
- Principal & Interest $
- Property Taxes $
- Home Insurance $
- VA Funding Fee $

 New - 3 days ago