214 N Cove Drive, Loveland, CO 80537
- 4 beds |
- 4 baths |
- 3,567 sqft
 Single-Family Home
  Built in 2013
  0.3acre lot
 3 car garage
  $315/sqft
  Listed 20 days ago
Property Description
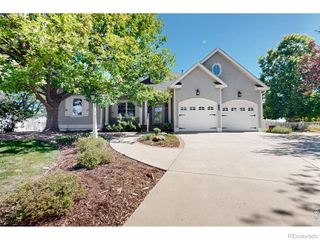
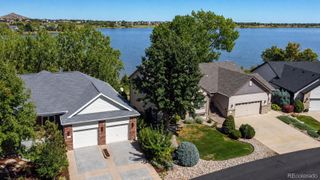
Impressive custom-built ranch home in an exclusive gated community near Boedecker Lake! Set on more than a quarter-acre corner lot, this four-bed, four-bath residence offers a thoughtful mix of open gathering layouts, private retreats, and beautiful outdoor living. The main level strikes a perfect balance between connected living and personal space, starting with an inviting living area that features a fireplace centerpiece and built-in surround sound for relaxing or entertaining. The large kitchen features stainless steel appliances, granite countertops with an eat-in counter, and a table-style island for additional prep space. A sunlit breakfast nook opens directly to a lovely front porch to enjoy your morning coffee. Three bedrooms are located on the main level, including a spacious primary suite with a spa-like 5-piece en-suite bathroom and walk-in closet. Take the entertainment downstairs into the finished basement, which offers plenty of room for games and gatherings, a kitchenette, plus a fourth bedroom with direct access to a shared bath. The unfinished portion adds valuable gear storage and future expansion potential. Outside, the beautifully landscaped and fenced backyard features a covered patio with a large built-in gas fireplace for cozy evenings outdoors. A raised garden bed accommodates your favorite plants and herbs, while a private gate opens directly to a walking path that separates the yard from the neighboring homes behind you. An oversized 3-car garage provides exceptional parking and storage. Recent updates include a brand-new tankless water heater and a newer roof, adding valuable peace of mind to this already well-appointed property. Located in west Loveland, you are minutes from Marianna Butte Golf Course, with easy access to shopping, dining, and popular local hot spots!
- Listing Status:
- Active
- Date Added:
- September 15, 2026
- Data Last Updated:
- October 5, 2026 at 7:08AM
- Listing Office:
- Kittle Real Estate : 9702189200
- Listing Agent:
- Rob Klein :
- Contact:
- 9702189200
- MLS ID:
- IR1068713

- General: Gas Grill
- Style: Contemporary
- Other Structures: Patio
- Parking: Oversized
- Roofing: Composition
- Windows: Window Coverings
- General: StoneStuccoWood FrameOne
- HOA Amenities: Trail(s)Reserve FundTrash1500.0Annually
- Originating MLS: IRES
- School District: Thompson R2-J
- County: Larimer
- Zoning: R1R1644157
- Utilities: Electricity AvailableNatural Gas Available
- Water: Public
- Sewer: Public Sewer
- Source: IRES
This listing courtesy of Rob Klein , Kittle Real Estate
Monthly Payment
- Principal & Interest $
- Property Taxes $
- Home Insurance $
- VA Funding Fee $