2458 Calcite St, Loveland, CO 80537
- 3 beds |
- 2 baths |
- 1,360 sqft
 Single-Family Home
  Built in 1999
  5,227sqft lot
 2 car garage
  $323/sqft
  Listed 20 days ago
Property Description
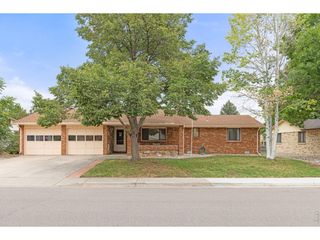
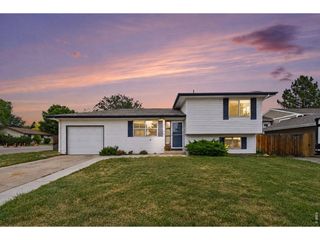
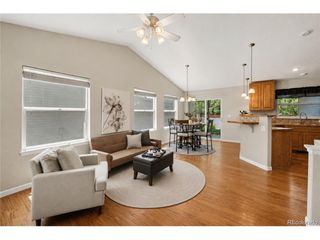
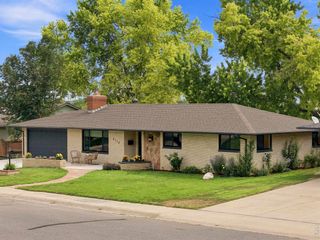
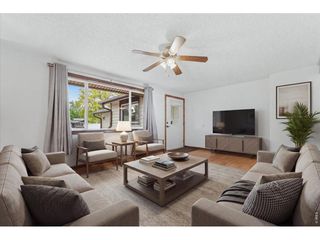
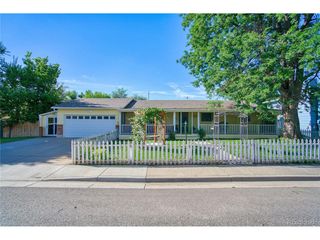
Main-level living meets low-maintenance charm in this beautifully kept Anderson Farm ranch home! You'll be impressed by the curb appeal as soon as you pull up. Step through the front door to a cozy, open floor plan. The primary bedroom features a large walk-in closet and a slider door out to your private backyard, which backs directly to HOA-owned green space with a ditch running through it, giving you rare distance & privacy. A second bedroom on the main level plus a spacious third bedroom & bath downstairs make the perfect setup for guests, in-laws, or a teenager who wants their own space. Outside, you'll see why the sellers have put so much love into this yard - a thoughtfully designed garden with large shade trees. The chicken coop moves with the seller, but the possibilities are endless with this relaxed HOA. A 220V line already runs to the backyard for your future hot tub! The attached 2-car garage comes loaded with overhead shelving and a workbench. All this just minutes from I-25, Downtown Loveland, Loveland Sports Park, Willow Bend Natural Area, Centerra, Boyd Lake, New Vision Charter School, Mountain View High School & much more! Plus, a HOME WARRANTY IS INCLUDED - so you can move in worry-free for year one.
- Listing Status:
- Pending
- Data Last Updated:
- August 20, 2026 at 2:23PM
- Listing Office:
- C3 Real Estate Solutions LLC : rmagnus@c3-re.com
- Listing Agent:
- Ryan Magnus : 970-460-4143
- Contact:
- rmagnus@c3-re.com
- MLS ID:
- 2971850

- General: Eat-in KitchenPantryWalk-In Closet(s)Skylights
- Appliances: DishwasherRefrigeratorMicrowaveDisposalFire Alarm
- Basement: Full
- A/C: Central AirCeiling Fan(s)
- Heating: Forced Air
- Disability Feature: Level Lot
- Eco/Green Feature: Windows
- General: Sprinkler System
- Other Structures: Patio
- Parking: Attached
- Roofing: Composition
- Windows: Skylight(s)Window Coverings
- General: FrameBrickWood SidingOne
- HOA Amenities: 45.0Monthly
- Originating MLS: ires
- School District: Thompson R2-J
- County: Larimer
- Zoning: Res
- Fencing: Partial
- Utilities: Electricity AvailableCable Available
- Water: City
- Sewer: Public Sewer
- Source: ires
- Exclusions: Seller's personal propertyclothes washerclothes dryerchicken coophot tubshelving above stairwaymounted cabinet in living roommounted cabinet in bathroom above toilet
This listing courtesy of Ryan Magnus , C3 Real Estate Solutions LLC
Monthly Payment
- Principal & Interest $
- Property Taxes $
- Home Insurance $
- VA Funding Fee $

 New - 1 day ago