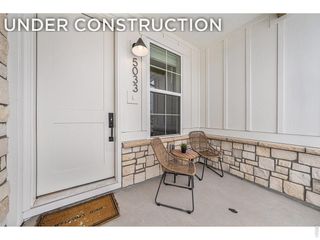
265 Medina Ct, Loveland, CO 80537
- 3 beds |
- 3 baths |
- 1,720 sqft
 Town Home
 Built in 2026
 4,356sqft lot
 2 car garage
 $302/sqft
 Listed 14 days ago
Property Description
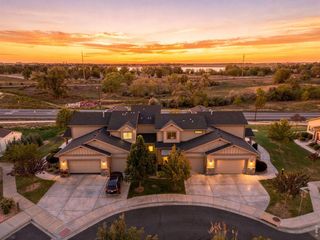
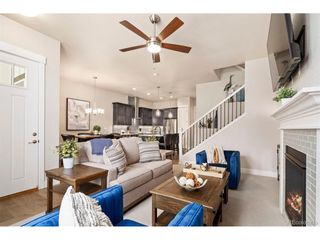
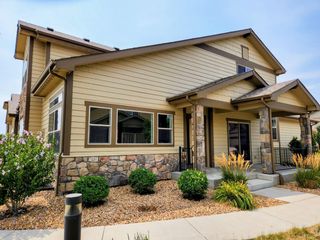
Discover the appeal of brand-new construction and effortless single-level living in the desirable Mariana Butte community! Built by PR Builders, this beautifully designed paired home offers approximately 1,720 square feet of finished living space, featuring 3 bedrooms, 2 full bathrooms, and an attached 2-car garage. The thoughtfully designed open-concept floor plan creates a welcoming atmosphere with a seamless flow between the living areas, dining, and kitchen-perfect for everyday living and entertaining. The stylish kitchen showcases elegant quartz counters, quality appliances, plenty of cabinetry, and a pantry, all complemented by durable luxury vinyl plank flooring throughout the main living areas. The primary bedroom offers a comfortable private retreat, complete with an ensuite with beautiful tiled shower. Two additional bedrooms, each with a walk-in closet, provide flexibility for guests, an office, or hobbies. Outside, the covered patio provides a relaxing spot to enjoying the scenic surroundings while the low-maintenance exterior and minimal yard space allow you to spend less time on upkeep and more time enjoying the Colorado lifestyle. Easy access to Mariana Butte Golf Course, nearby trails, outdoor recreation, and Loveland's shopping and dining destinations. This gem balances style, comfort, and convenience. Don't miss out on this wonderful opportunity!
- Listing Status:
- Active
- Data Last Updated:
- November 19, 2026 at 7:23AM
- Listing Office:
- West and Main Homes : 9702220259
- Listing Agent:
- Amy Blunt : 9702220259
- Contact:
- 9702220259
- MLS ID:
- 1071755

- Style: Contemporary
- Other Structures: Patio
- Parking: Attached
- Roofing: Composition
- General: FrameBrickOne
- Road/Access: City Street
- HOA Amenities: ParkSnow RemovalMaintenance GroundsManagement235.0Monthly
- Originating MLS: ires
- School District: Thompson R2-J
- County: Larimer
- Zoning: ResR1675406
- Utilities: Natural Gas AvailableCable AvailableHigh Speed Avail
- Water: Public
- Sewer: Public Sewer
- Source: ires
This listing courtesy of Amy Blunt , West and Main Homes
Monthly Payment
- Principal & Interest $
- Property Taxes $
- Home Insurance $
- VA Funding Fee $