307 Orvis Court, Loveland, CO 80537
- 5 beds |
- 4 baths |
- 4,724 sqft
 Single-Family Home
 Built in 1998
 0.31acre lot
 3 car garage
 $164/sqft
 Listed 3 days ago
Property Description
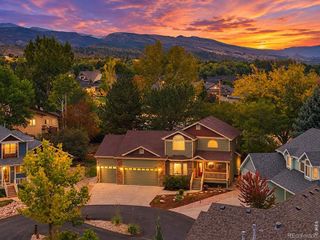
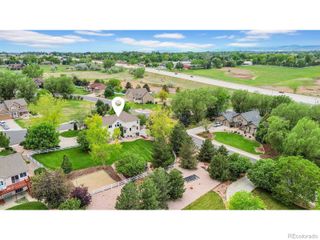
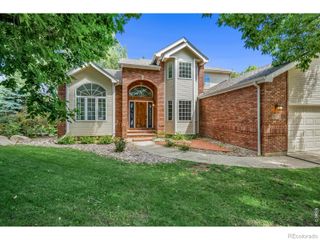
Located in the desirable Cottonwood Meadows subdivision in southwest Loveland, this beautifully appointed ranch-style home offers over 4,700 square feet of finished living space, foothill views, and an exceptional combination of comfort and quality. Recent upgrades include a new furnace and water heater, adding peace of mind for the next homeowner.Inside, you'll find 4 spacious bedrooms, 3.5 bathrooms, and an inviting floor plan filled with warmth and character. Gorgeous cherry hardwood floors extend throughout the main level, complemented by decorative inlays in the formal dining room, illuminated art niches, vaulted ceilings, and solid wood doors.The spacious kitchen is designed for both everyday living and entertaining, featuring rich cherry cabinetry, granite countertops, a full tile backsplash, and high-end appliances. A charming breakfast nook opens to the sunken family room, where a multi-sided fireplace creates a welcoming gathering space. A dedicated main-floor office provides convenience and flexibility for working from home.The primary suite offers a private retreat, complete with its own fireplace and direct access to the patio. Downstairs, the finished basement provides plenty of room to spread out, featuring a generous recreation area and additional bonus room ideal for hobbies, entertaining, or guests.Outside, the attractive stucco and stone exterior creates beautiful curb appeal, while the oversized 3-car garage. With its spacious layout, beautiful craftsmanship, thoughtful updates, and peaceful southwest Loveland setting, this home offers an incredible opportunity to enjoy Colorado living at its finest.
- Listing Status:
- Active
- Date Added:
- November 16, 2026
- Data Last Updated:
- November 19, 2026 at 7:08AM
- Listing Office:
- Group Centerra : 2702177977
- Listing Agent:
- Megan Kuehn :
- Contact:
- 2702177977
- MLS ID:
- IR1072205

- Style: Contemporary
- Other Structures: Patio
- Parking: Oversized
- Roofing: Composition
- Windows: Double Pane WindowsWindow Coverings
- General: StoneStuccoWood FrameOne
- HOA Amenities: Trail(s)Reserve Fund116.0Monthly
- Originating MLS: IRES
- School District: Thompson R2-J
- County: Larimer
- Zoning: R1R1463870
- Utilities: Cable AvailableElectricity AvailableNatural Gas Available
- Water: Public
- Sewer: Public Sewer
- Source: IRES
This listing courtesy of Megan Kuehn , Group Centerra
Monthly Payment
- Principal & Interest $
- Property Taxes $
- Home Insurance $
- VA Funding Fee $