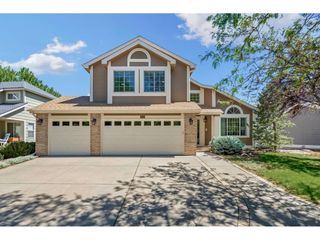
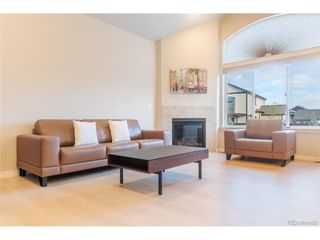
2677 Eldorado Springs Dr, Loveland, CO 80538
- 5 beds |
- 4 baths |
- 4,088 sqft
 Single-Family Home
  Built in 1994
  9,148sqft lot
 3 car garage
  $193/sqft
  Listed 5 days ago
Property Description
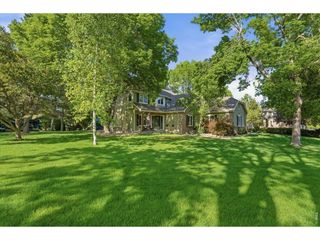
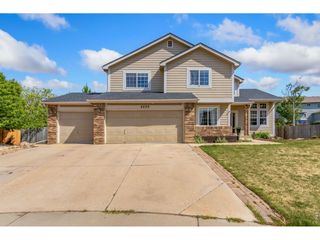
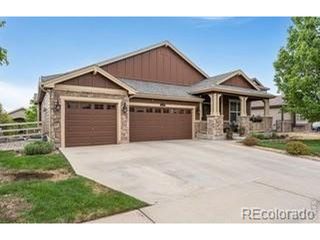
Don't just come see this home, come experience the lifestyle! A beautifully updated 5 bedroom, 4 bathroom in Loveland's desirable Fairway West neighborhood. The oversized 3-car garage adds exceptional flexibility and storage for bikes, tools, or everyday gear. Backing to established landscaping and located steps from the Loveland Olde Course. Spanning two stories plus a finished garden level basement, this expansive home offers a perfect balance of classic design, versatile living spaces, and the seamless indoor/outdoor Colorado lifestyle that you deserve. Inside, you'll find warmth, character, and true flexibility. A bright main-floor family room/office/study filled with natural light. From the formal dining room highlighted by a bay window to the bright family room flooded with natural light, there are plenty of areas to relax. Enjoy entertaining with the large eat-in kitchen or move the party outside to the very spacious deck and patio areas on summer evenings. A timeless main floor primary suite with a luxurious 5-piece bath. The kitchen features stainless steel appliances, oak hardwood floors, white cabinetry, and generous counter space. Upstairs offers two large secondary bedrooms with Jack-and-Jill style bathrooms, perfect for family or guests. The finished basement adds sizable functionality, including two very large bedrooms or flex areas. The location offers a quick bike ride to Mehaffey Park, Devil's Backbone Open Space for hiking, wildlife, and iconic Colorado views. NO HOA NO METRO DISTRICT. If you're searching for a fully turn-key home with space, flexibility, and unbeatable access to nature, this one checks every box.
- Listing Status:
- Active
- Data Last Updated:
- May 26, 2026 at 5:21PM
- Listing Office:
- RE/MAX Alliance-FTC South : 9702263990
- Listing Agent:
- Ryan Brannock : 9706829460
- MLS ID:
- 1059765

- Other Structures: DeckPatio
- Parking: Attached
- Roofing: Composition
- General: FrameBrickCompositionTwo
- HOA Amenities: Trail(s)
- Originating MLS: ires
- School District: Thompson R2-J
- County: Larimer
- Zoning: R1R1387707
- Fencing: Fenced
- Utilities: Natural Gas AvailableElectricity AvailableCable AvailableSatellite AvailHigh Speed AvailUnderground UtilitiesCity of Loveland
- Water: City
- Sewer: Public Sewer
- Source: ires
This listing courtesy of Ryan Brannock , RE/MAX Alliance-FTC South
Monthly Payment
- Principal & Interest $
- Property Taxes $
- Home Insurance $
- VA Funding Fee $

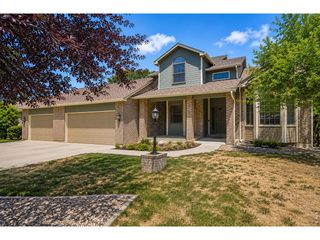
 New - 3 days ago