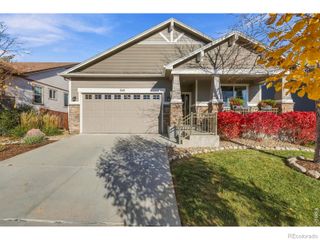
938 Highline Drive, Loveland, CO 80538
- 5 beds |
- 4 baths |
- 3,417 sqft
 Single-Family Home
 Built in 2020
 7,405sqft lot
 4 car garage
 $183/sqft
 Listed 1 month ago
Property Description
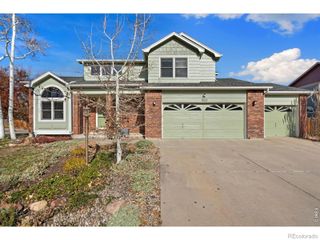
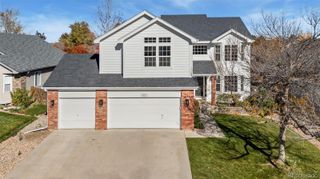
Backing to open space with sweeping Front Range views, this home offers a beautiful mountain backdrop and room to enjoy it. Start your morning with coffee on the main-level deck, or unwind in the evening as the setting sun casts a warm glow across the mountains.Inside, the spacious and flexible layout features five bedrooms, four and a half bathrooms, a loft, and two dedicated offices, offering plenty of room for living, working, and gathering. The finished walkout basement includes a full kitchen and additional living space, providing flexibility for extended family, guests, or multigenerational living, with direct access to the lower patio and backyard.Outside, enjoy a park-like setting with mature evergreens, layered garden beds, a charming garden path, freshly laid sod, and a new sprinkler system.A standout feature is the oversized four-car tandem garage, offering exceptional space for vehicles, tools, bicycles, and outdoor equipment. With nearby shopping and dining, this home combines scenic surroundings, generous space, and everyday convenience.Come experience the views and possibilities for yourself!
- Listing Status:
- Active
- Date Added:
- October 20, 2026
- Data Last Updated:
- November 19, 2026 at 7:08AM
- Listing Office:
- RE/MAX Alliance-Loveland : 7202012422
- Listing Agent:
- Yinan Wang :
- Contact:
- 7202012422
- MLS ID:
- IR1070936

- Other Structures: DeckPatio
- Roofing: Composition
- Windows: Double Pane WindowsWindow Coverings
- General: StoneWood FrameTwo
- HOA Amenities: ParkPlaygroundTrail(s)575.0Annually
- Originating MLS: IRES
- School District: Thompson R2-J
- County: Larimer
- Zoning: RESR1670219
- View: Mountain(s)
- Fencing: Fenced
- Utilities: Cable AvailableElectricity AvailableInternet Access (Wired)Natural Gas Available
- Water: Public
- Sewer: Public Sewer
- Source: IRES
This listing courtesy of Yinan Wang , RE/MAX Alliance-Loveland
Monthly Payment
- Principal & Interest $
- Property Taxes $
- Home Insurance $
- VA Funding Fee $

 New - 2 days ago