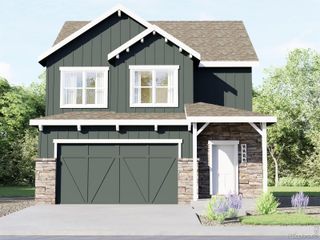
3077 Carney Street, Loveland, CO 80538
- 3 beds |
- 3 baths |
- 1,676 sqft
 Single-Family Home
  Built in 2015
  4,356sqft lot
 2 car garage
  $283/sqft
  Listed 18 days ago
Property Description
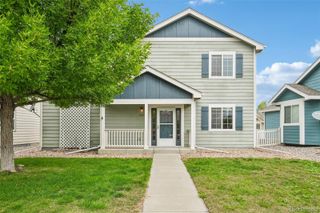
Warm and inviting, this home offers a comfortable setting where thoughtful design and a functional layout come together seamlessly. This two-story residence features expansive main-level living areas paired with a kitchen built for cooking, gathering, and entertaining. An entry hallway leads naturally into the open living area, where a gas fireplace creates a cozy focal point for relaxing. Modern appliances, granite countertops, a large center island, and a pantry give the kitchen a great mix of prep space, seating, and storage. A dedicated office nook near the entrance offers a versatile alcove for working from home, reading, or quiet relaxation. All three bedrooms are located on the upper level, including a primary suite with an en-suite bathroom and a walk-in closet. Outside, the large, fully fenced backyard features a concrete patio and a fire pit area, creating inviting spots for gathering. Everyday necessities are effortless, with grocery stores, walking trails, and neighborhood parks just minutes away. Enjoy quick access to outdoor recreation at The Olde Course and Mehaffey Park. A move-in-ready home poised for its next chapter!
- Listing Status:
- Active
- Date Added:
- September 17, 2026
- Data Last Updated:
- October 5, 2026 at 6:09AM
- Listing Office:
- Kittle Real Estate : 4438521664
- Listing Agent:
- Nicholas Sage :
- Contact:
- 4438521664
- MLS ID:
- IR1068890

- Style: Contemporary
- Other Structures: Patio
- Roofing: Composition
- Windows: Double Pane WindowsWindow Coverings
- General: Wood FrameTwo
- HOA Amenities: PlaygroundReserve Fund1000.0Annually
- Originating MLS: IRES
- School District: Thompson R2-J
- County: Larimer
- Zoning: P-58R1628977
- View: Mountain(s)
- Fencing: Fenced
- Utilities: Electricity AvailableNatural Gas Available
- Water: Public
- Sewer: Public Sewer
- Source: IRES
This listing courtesy of Nicholas Sage , Kittle Real Estate
Monthly Payment
- Principal & Interest $
- Property Taxes $
- Home Insurance $
- VA Funding Fee $

 New - 1 day ago