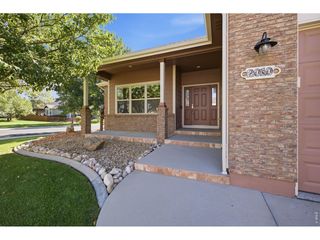
3155 N County Road 27, Loveland, CO 80538
- 4 beds |
- 3 baths |
- 2,650 sqft
 Single-Family Home
  Built in 1960
  1.31acre lot
 2 car garage
  $318/sqft
  Listed 4 months ago
Property Description
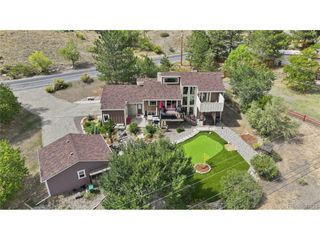
NEW PRICE! This exceptionally renovated 2,650 sq. ft. ranch-style home was taken down to the studs and beautifully rebuilt on a stunning 1.31-acre property with panoramic mountain views. Designed for modern living, the home offers a spacious open-concept floor plan and an impressive list of updates, including a brand-new roof, newer electrical, plumbing, HVAC, A/C, tankless/on-demand water heater, windows, siding, kitchen, bathrooms, and hardwood flooring throughout. The gourmet kitchen features quartz countertops, high-end appliances, and a large island perfect for gathering and entertaining. The spacious primary suite offers dual walk-in closets and a luxurious 5-piece bath. Outside, enjoy peaceful acreage living and beautiful mountain views, plus an impressive 1,000 sq. ft. heated, drywalled garage/workshop with updated electrical (including 240V) and plumbing already in place for a future bathroom. This versatile space is ideal for hobbies, projects, recreational vehicles, or additional flexible space. Ideally located at the canyon entrance just off Hwy 34 and over the hill from Sylvan Dale Guest Ranch, this property offers a rare combination of privacy, mountain views, and convenient access to Loveland and the mountains.
- Listing Status:
- Active
- Data Last Updated:
- October 5, 2026 at 7:21AM
- Listing Office:
- RE/MAX Nexus : 7209343464
- Listing Agent:
- Jane Kraemer : 7209343464
- Contact:
- 7209343464
- MLS ID:
- 1060162

- General: Sprinkler SystemHeated GarageOversized Garage
- Style: Contemporary
- Other Structures: StoragePatio
- Parking: Garage Door OpenerDetached
- Roofing: Composition
- Windows: Window Coverings
- General: FrameStoneOne
- Road/Access: County Maintained
- Originating MLS: ires
- School District: Thompson R2-J
- County: Larimer
- Zoning: FA1R0424170
- View: Hills
- Fencing: Fenced
- Utilities: Natural Gas AvailableElectricity AvailableCable AvailableSatellite AvailHigh Speed AvailPoudre Valley REA
- Water: Public
- Sewer: Septic TankSeptic Field
- Source: ires
- Exclusions: Seller's personal property and staging decor.
This listing courtesy of Jane Kraemer , RE/MAX Nexus
Monthly Payment
- Principal & Interest $
- Property Taxes $
- Home Insurance $
- VA Funding Fee $