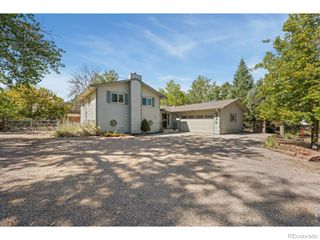
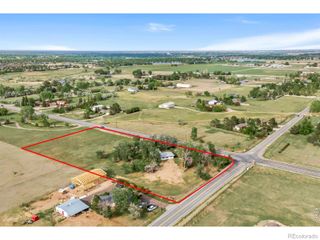
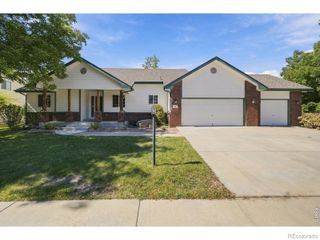
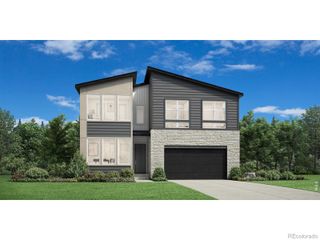
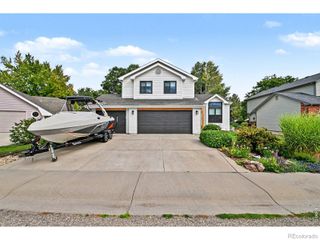
3583 Ironton Place, Loveland, CO 80538
- 4 beds |
- 3 baths |
- 2,510 sqft
 Single-Family Home
  Built in 2026
  7,405sqft lot
 3 car garage
  $303/sqft
  Listed 20 days ago
Property Description
The Bowery showcases a seamless blend of style and functionality within its one-story floor plan. Step into a beautiful foyer hallway that flows into a spacious great room that overlooks a casual dining area and a large covered patio. The expertly crafted kitchen boasts a walk-in pantry and a center island that is ideal for easy entertaining. The primary bedroom suite exudes luxury with an expansive walk-in closet and a lush private bath complete with dual vanities, a freestanding tub, a luxe shower with seat, and a private water closet. Three secondary bedrooms are located in the front of the home, two sharing a full bath and one sharing a hall bath. Additional highlights include easily accessible laundry, a convenient everyday entry, and ample storage throughout. this home includes Toll Brothers' luxury standard features, with the opportunity to select additional upgrades at the Toll Brothers design studio through the exciting new design ready program. Incentives are currently available toward design studio selections-please inquire with community Sales Consultant for details.
- Listing Status:
- Active
- Date Added:
- September 15, 2026
- Data Last Updated:
- October 5, 2026 at 7:08AM
- Listing Office:
- Coldwell Banker Realty-N Metro : 9708326555
- Listing Agent:
- Amy Ballain :
- Contact:
- 9708326555
- MLS ID:
- IR1068755

- Style: Contemporary
- Other Structures: Patio
- Parking: OversizedTandem
- Roofing: Composition
- Windows: Double Pane Windows
- General: Wood FrameOne
- HOA Amenities: PlaygroundPoolReserve FundSnow Removal109.0Monthly
- Originating MLS: IRES
- School District: Thompson R2-J
- County: Larimer
- Zoning: RESR1677631
- Utilities: Cable AvailableElectricity AvailableInternet Access (Wired)Natural Gas Available
- Water: Public
- Source: IRES
This listing courtesy of Amy Ballain , Coldwell Banker Realty-N Metro
Monthly Payment
- Principal & Interest $
- Property Taxes $
- Home Insurance $
- VA Funding Fee $