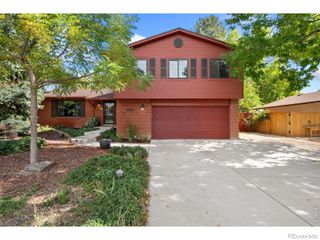
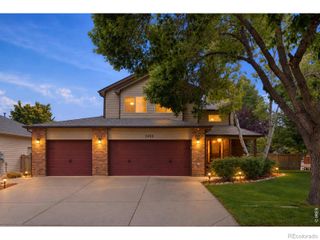
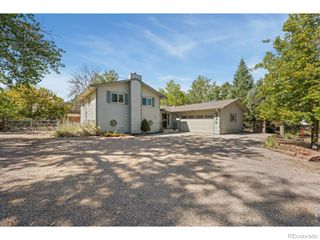
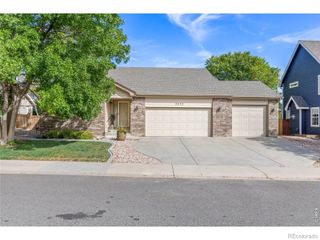
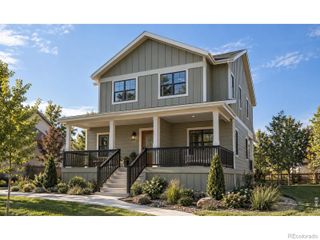
3283 Ironton Drive, Loveland, CO 80538
- 4 beds |
- 3 baths |
- 2,536 sqft
 Single-Family Home
  Built in 2026
  6,970sqft lot
 2 car garage
  $282/sqft
  Listed 18 days ago
Property Description
Experience the exceptional Haswell floor plan in Riano Ridge by Toll Brothers! Ready to close in February. Designed with modern living in mind, this stunning home features an impressive two-story great room that fills the heart of the home with natural light, creating a bright and welcoming atmosphere. The open-concept layout seamlessly connects the great room, kitchen, and casual dining area, making it ideal for everything from busy weekday mornings to holiday gatherings and effortless entertaining. Whether you're hosting friends, enjoying family dinners, or simply relaxing at home, this thoughtfully designed space offers comfort, functionality, and room to connect. Step outside to the covered patio, perfect for extending your living space outdoors for morning coffee, summer barbecues, or quiet evenings. A spacious 3-car garage provides ample room for vehicles, storage, and recreational gear. Priced at $715,000, with unbeatable finance incentives through Toll Brothers Mortgage, this home won't last long. Come in and take a look yourself or call us at
- Listing Status:
- Active
- Date Added:
- September 17, 2026
- Data Last Updated:
- October 5, 2026 at 6:09AM
- Listing Office:
- Coldwell Banker Realty-N Metro : 9708326555
- Listing Agent:
- Amy Ballain :
- Contact:
- 9708326555
- MLS ID:
- IR1068937

- General: Balcony
- Style: Contemporary
- Other Structures: Patio
- Roofing: Other
- Windows: Double Pane Windows
- General: Wood FrameTwo
- HOA Amenities: ParkPlaygroundPoolReserve Fund109.0Monthly
- Originating MLS: IRES
- School District: Thompson R2-J
- County: Larimer
- Zoning: resR1677667
- Fencing: FencedPartial
- Source: IRES
This listing courtesy of Amy Ballain , Coldwell Banker Realty-N Metro
Monthly Payment
- Principal & Interest $
- Property Taxes $
- Home Insurance $
- VA Funding Fee $