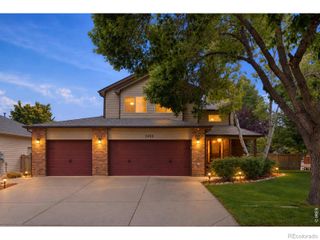
3856 Larkspur Court, Loveland, CO 80538
- 4 beds |
- 3 baths |
- 2,221 sqft
 Single-Family Home
  Built in 1993
  7,405sqft lot
 3 car garage
  $279/sqft
  Listed 19 days ago
Property Description
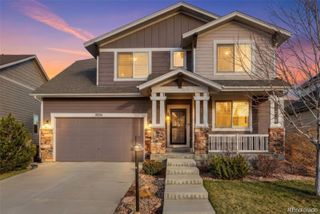
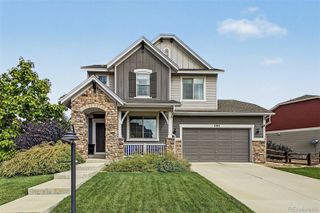
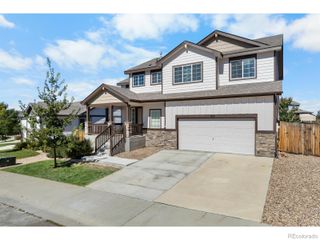
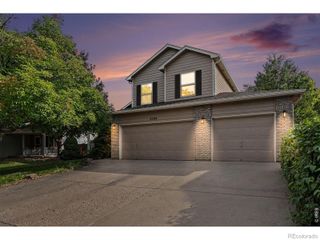
NO HOA or METRO District. Discover effortless living in this beautifully refreshed and updated 2-story home with 4 bedrooms, 3 baths, 3 car garage tucked away on a quiet cul-de-sac in one of Loveland's desirable NW neighborhoods. Room to park your toys. Within walking distance to schools and Olde Course 18-hole golf course. Close to parks, Lake Loveland and shopping. Inside and out every detail has been thoughtfully updated. Exterior features a modern clean update. Roof replaced 2019. Gorgeous kitchen featuring new cabinets, quartz countertops, new sink, backsplash, stainless appliances and faucets. New windows installed in 2023, refinished hardwood flooring, elegant solid core doors, updated lighting, electrical outlets, hardware, freshly painted and newer carpet throughout. Updated bathrooms featuring new cabinets, granite, mirrors and comfort height toilets. Features a vaulted bright living room, dining room for formal gatherings, family room with gas fireplace for cooler Colorado days/evenings, breakfast nook, spacious primary bedroom with a 5 piece en-suite bath and walk-in-closet. Room to live, grow and enjoy. Unfinished basement is ready for future expansion with 4th spacious bedroom finished in basement. Outside, entertain with ease. Relax on the large patio or enjoy the fully fenced beautifully landscaped backyard. Perfect for gatherings, play, morning coffee and quiet evenings. Backs to neighborhood greenbelt. Move-in ready, well maintained and waiting for you! Schedule a showing today.
- Listing Status:
- Active
- Date Added:
- September 16, 2026
- Data Last Updated:
- October 5, 2026 at 7:08AM
- Listing Office:
- Premier Lifestyle Realty : 9706134400
- Listing Agent:
- Lucinda Matheson :
- Contact:
- 9706134400
- MLS ID:
- IR1068928

- Other Structures: Patio
- Roofing: Composition
- Windows: Window Coverings
- General: BrickWood FrameTwo
- Originating MLS: IRES
- School District: Thompson R2-J
- County: Larimer
- Zoning: R1R1336649
- View: City
- Fencing: Fenced
- Utilities: Cable AvailableElectricity AvailableInternet Access (Wired)Natural Gas Available
- Water: Public
- Sewer: Public Sewer
- Source: IRES
This listing courtesy of Lucinda Matheson , Premier Lifestyle Realty
Monthly Payment
- Principal & Interest $
- Property Taxes $
- Home Insurance $
- VA Funding Fee $

 New - 3 days ago