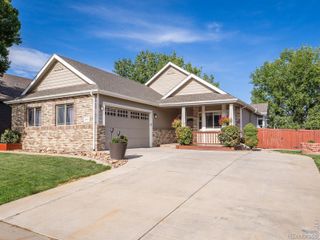
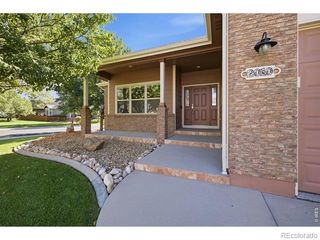
3242 Sedgwick Circle, Loveland, CO 80538
- 6 beds |
- 4 baths |
- 3,123 sqft
 Single-Family Home
  Built in 2006
  6,970sqft lot
 3 car garage
  $224/sqft
  Listed 12 days ago
Property Description
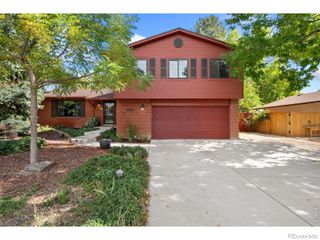
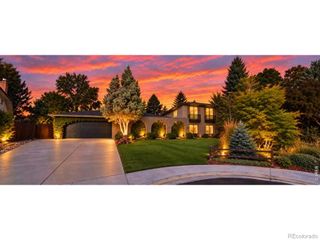
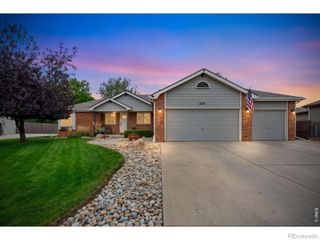
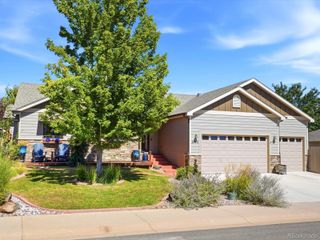
Space, light, and flexibility come together in this clean and spacious 6-bedroom home with an open layout designed for everyday living. With low HOA fees, NO METRO DISTRICT, and access to the neighborhood pool, this home offers plenty of room to spread out without sacrificing convenience. The dramatic 2-story living room makes an immediate impression with floor-to-ceiling windows that flood the space with natural light, while the whole-house fan helps keep things comfortable during the warmer months. A standout feature is the main-floor bedroom with an adjacent 3/4 bathroom, creating an ideal setup for guests, multigenerational living, or a private home office with a nearby bath. Upstairs, the spacious primary suite offers a relaxing retreat with a 5-piece bath and walk-in closet, while the additional bedrooms provide plenty of flexibility for family, guests, hobbies, or work-from-home needs. Outside, the meticulously maintained yard is ready for enjoying Colorado's beautiful seasons, featuring a large deck and garden boxes. With sweeping views of Mahaffey Park and the foothills and no neighbors directly behind, the backyard offers a peaceful sense of privacy that's hard to find. A home that truly gives you room to live, relax, and grow!
- Listing Status:
- Active
- Date Added:
- September 23, 2026
- Data Last Updated:
- October 5, 2026 at 6:09AM
- Listing Office:
- RE/MAX Alliance-FTC South : 9705673942
- Listing Agent:
- Dennis Schick :
- Contact:
- 9705673942
- MLS ID:
- IR1069281

- Other Structures: Deck
- Roofing: Composition
- Windows: Window Coverings
- General: StoneWood FrameTwo
- HOA Amenities: ParkPlaygroundPoolTrail(s)Reserve Fund675.0Annually
- Originating MLS: IRES
- School District: Thompson R2-J
- County: Larimer
- Zoning: ResR1602774
- View: Mountain(s)
- Utilities: Cable AvailableElectricity AvailableInternet Access (Wired)Natural Gas Available
- Water: Public
- Sewer: Public Sewer
- Source: IRES
This listing courtesy of Dennis Schick , RE/MAX Alliance-FTC South
Monthly Payment
- Principal & Interest $
- Property Taxes $
- Home Insurance $
- VA Funding Fee $