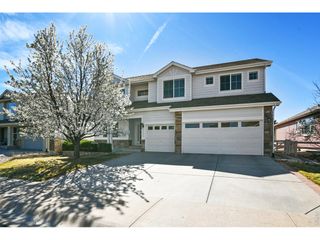
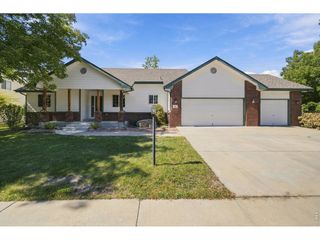
2945 9th Place Ct SW, Loveland, CO 80537
- 5 beds |
- 3 baths |
- 3,164 sqft
 Single-Family Home
  Built in 2016
  8,276sqft lot
 3 car garage
  $220/sqft
  Listed 17 days ago
Property Description
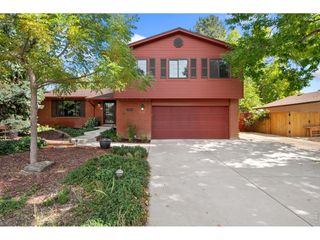
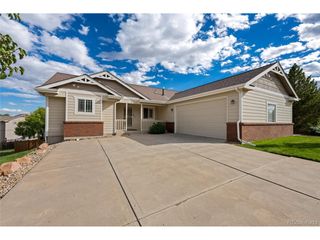
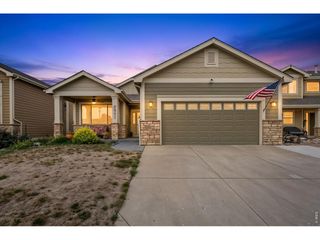
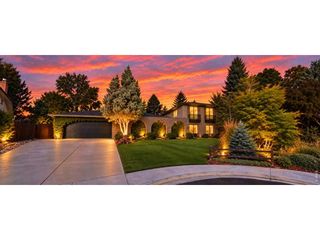
Discover exceptional Colorado living at 2945 9th Place Ct SW, a beautifully maintained semi-custom home where thoughtful design, extensive upgrades and inviting indoor-outdoor spaces come together in an established neighborhood. This impressive 5-bedroom, 3-bath home, with the potential for a 6th bedroom, blends quality craftsmanship, comfort and exceptional functionality. Inside, a spacious and versatile floor plan offers abundant room for everyday living and entertaining, complemented by a finished basement for even more usable space. One of the home's most distinctive features is the permitted Four Seasons sunroom, where heated floors and a dedicated mini-split create an inviting year-round retreat. Premium Infinity fiberglass windows by Marvin, an upgraded bay window, VELUX solar skylight and Sun Tunnel solar tubes bring natural light throughout the home. The outdoor setting is equally special. Mature landscaping and professionally maintained trees create a private, established backdrop, while the ornamental pond with water feature and goldfish adds a peaceful focal point to the outdoor living space. RV parking provides added flexibility for recreational vehicles and additional parking needs. An oversized 3-car garage delivers exceptional parking and storage and includes a connection location for a Level 2 EV charger. Additional improvements include 200-amp electrical service, radon mitigation, new garage doors, a 2024 Class 4 impact-resistant roof and professional exterior paint completed in 2024. Thoughtfully designed, extensively improved and beautifully cared for, this distinctive home offers the space, privacy, flexibility and indoor-outdoor lifestyle that make Colorado living so desirable.
- Listing Status:
- Pending
- Data Last Updated:
- October 5, 2026 at 5:23AM
- Listing Office:
- Coldwell Banker Global Luxury Denver : ListedwithLorri@gmail.com,720-325-4675
- Listing Agent:
- Lorri Orihuela : 720-325-4675
- Contact:
- ListedwithLorri@gmail.com,720-325-4675
- MLS ID:
- 5134970

- General: Open FloorplanPantryWalk-In Closet(s)Kitchen Island
- Appliances: DishwasherRefrigeratorWasherDryerMicrowaveDisposalFire Alarm
- Basement: FullPartially Finished
- A/C: Central Air
- Heating: Forced Air
- Disability Feature: Level Lot
- Eco/Green Feature: Windows
- General: Sprinkler System
- Other Structures: DeckPatio
- Parking: Attached
- Roofing: Composition
- General: FrameStoneWood SidingConcreteOne
- HOA Amenities: 325.0Annually
- Originating MLS: ires
- School District: Thompson R2-J
- County: Larimer
- Zoning: R1
- View: Mountain(s)
- Fencing: Fenced
- Utilities: Natural Gas AvailableElectricity Available
- Water: Public
- Sewer: Public Sewer
- Source: ires
- Exclusions: Sellers personal property. Black cabinets in the garageAll yard art & decorincluding 1 fountain. (I will provide a photo to the buyer agent) Staging items.
This listing courtesy of Lorri Orihuela , Coldwell Banker Global Luxury Denver
Monthly Payment
- Principal & Interest $
- Property Taxes $
- Home Insurance $
- VA Funding Fee $