4542 Obrien Dr, Loveland, CO 80538
- 4 beds |
- 4 baths |
- 3,130 sqft
 Single-Family Home
  Built in 2005
  0.28acre lot
 2 car garage
  $201/sqft
  Listed 5 days ago
Property Description
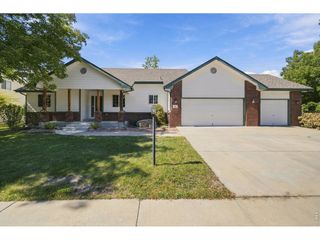
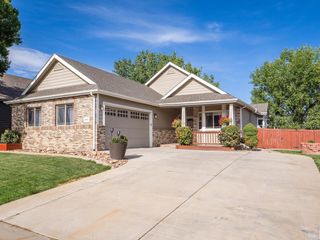
Welcome to a thoughtfully designed ranch offering true main-floor living plus the flexibility of a fully finished walkout basement. The open main level features high ceilings, solid hardwood floors, an updated kitchen with Alder cabinets, an inviting living area, and 3 bedrooms positioned on opposite sides of the main floor for added privacy. The spacious primary suite includes an updated bathroom and 3 closets, while the main-floor laundry offers abundant shelving, storage and folding counter space. Upgraded French doors open onto the large entertaining deck with welcome late afternoon / early evening shade. The finished walkout basement dramatically expands your options with the French door separate entrance and the large open design ready for a media room, game area, home gym or additional gathering space. A generous basement bedroom with walk-in closet plus a bonus room add even more flexibility, with potential to create an additional 5th basement bedroom to fit your needs. A huge storage area keeps everything else tucked away. Additional features include a high-efficiency tankless water heater, newer furnace, and radon mitigation system. Walkout lower level French doors open to an additional shaded patio overlooking an exceptionally spacious yard. A private back gate provides direct access to the adjoining park & an easy 1-minute walk to Ponderosa Elementary. A covered front porch, fully insulated finished 2 car garage with a tall overhead door & 220V EV charger add more versatility. This home offers a hard-to-find combination of space, convenience, features and flexibility. The neighborhood trail system and foothills are just outside the front door when you are ready to explore.
- Listing Status:
- Active
- Data Last Updated:
- October 5, 2026 at 4:23AM
- Listing Office:
- Access Properties Inc : Eric@Accentrr.com,303-809-2376
- Listing Agent:
- Eric Hiivala : 303-809-2376
- Contact:
- Eric@Accentrr.com,303-809-2376
- MLS ID:
- 3023406

- General: Sprinkler System>8' Garage Door
- Other Structures: DeckPatio
- Parking: Attached
- Roofing: Composition
- Windows: Window Coverings
- General: FrameBrickWood SidingOne
- HOA Amenities: PlaygroundParkTrail(s)550.0Annually
- Originating MLS: ires
- School District: Thompson R2-J
- County: Larimer
- Zoning: P-58
- Fencing: Fenced
- Utilities: Natural Gas AvailableElectricity Available
- Water: Public
- Sewer: Public Sewer
- Source: ires
- Exclusions: Personal furnishings
This listing courtesy of Eric Hiivala , Access Properties Inc
Monthly Payment
- Principal & Interest $
- Property Taxes $
- Home Insurance $
- VA Funding Fee $