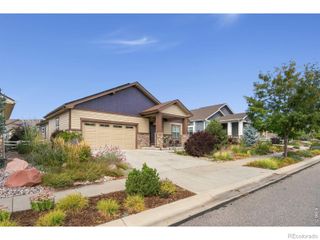
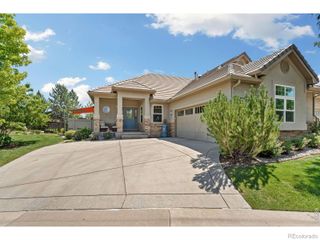
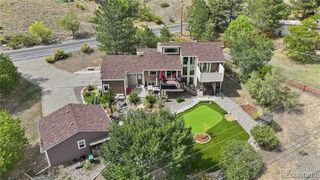
3244 Ironton Drive, Loveland, CO 80538
- 4 beds |
- 4 baths |
- 3,226 sqft
 Single-Family Home
  Built in 2026
  6,970sqft lot
 3 car garage
  $279/sqft
  Listed 18 days ago
Property Description
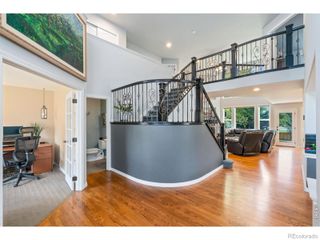
The Calhan offers an impressive mix of open living spaces and private retreats within its two-story floor plan. A stunning two-story great room with a fireplace serves as the heart of the home, seamlessly connecting to a casual dining area and an expansive covered patio. The kitchen is well-appointed with a sizable walk-in pantry and a large center island, perfect for culinary enthusiasts. A large front flex room off the foyer and a versatile workspace off the kitchen provide additional living and entertaining options on the first floor. Upstairs, the elegant primary bedroom suite boasts a spacious walk-in closet and a spa-inspired private bath complete with dual vanities, a freestanding tub, a luxe shower, and a private water closet. Two secondary bedrooms, one with a walk-in closet, are central to a generous loft. An additional bedroom suite with a walk-in closet and private bath is conveniently located off the foyer. Also featured in the Calhan includes bedroom-level laundry, a convenient everyday entry, a powder room on the first floor, and plenty of storage throughout.
- Listing Status:
- Active
- Date Added:
- September 17, 2026
- Data Last Updated:
- October 5, 2026 at 7:08AM
- Listing Office:
- Coldwell Banker Realty-N Metro : 9708326555
- Listing Agent:
- Amy Ballain :
- Contact:
- 9708326555
- MLS ID:
- IR1068929

- Style: Contemporary
- Other Structures: Patio
- Parking: OversizedTandem
- Roofing: Composition
- Windows: Double Pane Windows
- General: Wood FrameTwo
- HOA Amenities: PlaygroundPoolReserve FundSnow Removal109.0Monthly
- Originating MLS: IRES
- School District: Thompson R2-J
- County: Larimer
- Zoning: resR1677675
- Utilities: Cable AvailableElectricity AvailableInternet Access (Wired)Natural Gas Available
- Water: Public
- Source: IRES
This listing courtesy of Amy Ballain , Coldwell Banker Realty-N Metro
Monthly Payment
- Principal & Interest $
- Property Taxes $
- Home Insurance $
- VA Funding Fee $