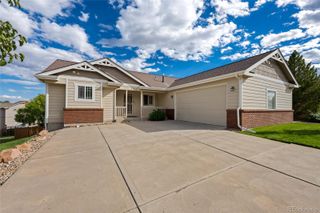
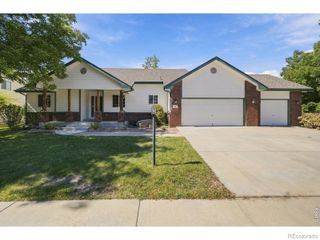
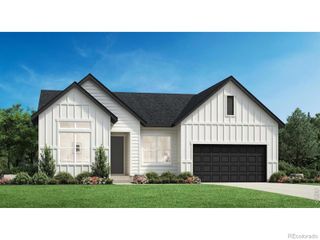
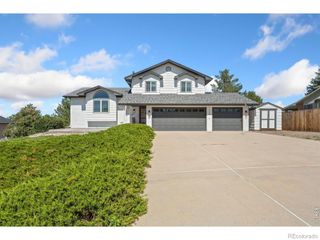
5206 Deer Meadow Court, Loveland, CO 80537
- 3 beds |
- 3 baths |
- 2,804 sqft
 Single-Family Home
  Built in 2012
  5,227sqft lot
 2 car garage
  $267/sqft
  Listed 20 days ago
Property Description
Impressive Paired Patio Home in Mariana Butte Golf Course Neighborhood. The independent feel of a single-family home paired with modern, low-maintenance luxury. Exterior maintenance-free end-unit ranch offering easy, lock-and-leave or stay-and-play living in desirable and active area. Open and airy main level boasts vaulted ceilings, gas fireplace, expansive windows, plantation shutters, gorgeous engineered wood floors and dining area with deck access. Deck opens to green space with foothill views and includes solar shades over the patio, patio set with firepit and gas grill. Gourmet kitchen features quartz counters, tile backsplash, granite composite sink, built-in oven and microwave, XL gas cooktop, and large island. Gorgeous primary suite offers a peek at lake views and includes a spa-like bath with oversized designer shower, grand double vanity, private water closet, and oversized walk-in closet with custom shelving and solar tube. Main level living for all your everyday needs includes an office, powder bath, and dedicated laundry room with sink and abundant cabinetry. Well-designed garden-level basement with picturesque lake views features a spacious living room with home's 2nd gas fireplace. Bedrooms 2 and 3 share an upgraded bath with large tub, extended vanity, tile flooring and tub surround, ensuite access from Bedroom 2 plus hall entry. Dog run provides a convenient space for furry friends. No direct lake access from the back yard or views of lake from the deck- but home is nestled on a quiet, private street which has private gate to trails, lake and more. Ample storage including basement storage room and 2-car garage. Thoughtfully designed to combine effortless, low-maintenance living with exceptional views and everyday functionality.
- Listing Status:
- Active
- Date Added:
- September 15, 2026
- Data Last Updated:
- October 5, 2026 at 7:08AM
- Listing Office:
- Elevations Real Estate, LLC : 9705352000
- Listing Agent:
- Lisa Young :
- Contact:
- 9705352000
- MLS ID:
- IR1069100

- General: Dog RunGas Grill
- Style: ContemporaryCottage
- Other Structures: DeckPatio
- Parking: Oversized
- Roofing: ConcreteSpanish Tile
- Windows: Double Pane WindowsWindow Coverings
- General: ConcreteStuccoWood FrameOne
- HOA Amenities: Golf CourseTrail(s)Reserve FundInsuranceMaintenance GroundsMaintenance StructureSnow Removal500.0Monthly
- Originating MLS: IRES
- School District: Thompson R2-J
- County: Larimer
- Zoning: P-8R1644511
- View: Mountain(s)Water
- Fencing: Partial
- Utilities: Cable AvailableElectricity AvailableElectricity ConnectedInternet Access (Wired)Natural Gas AvailableNatural Gas Connected
- Water: Public
- Sewer: Public Sewer
- Source: IRES
This listing courtesy of Lisa Young , Elevations Real Estate, LLC
Monthly Payment
- Principal & Interest $
- Property Taxes $
- Home Insurance $
- VA Funding Fee $