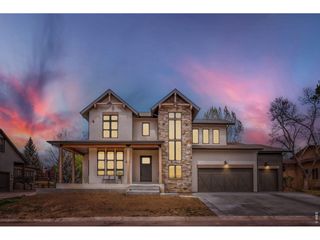
3336 Huckleberry Way, Loveland, CO 80538
- 5 beds |
- 4 baths |
- 4,468 sqft
 Single-Family Home
  Built in 2001
  2.21acre lot
 2 car garage
  $280/sqft
  Listed 1 month ago
Property Description
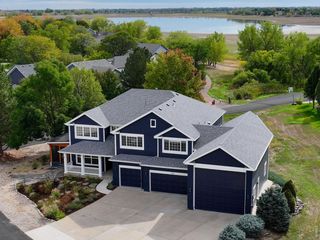
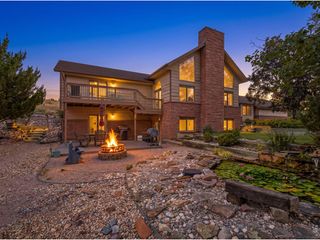
Stunning timber estate w sweeping mountain views! Step beneath the covered entry & into a grand foyer that opens to a stunning great room w soaring ceilings & floor-to-ceiling windows. Breathtaking views appear from nearly every window throughout the home. Curl up w a good book by the fireplace, watch the mountains change color in the evening light, or gather w friends in one of the indoor & outdoor living spaces. The chef's kitchen boasts quartz counters, German composite sink, instant hot water, pro vent hood, Italian ILVE 6-burner gas double oven, & Plato bamboo soft-close island w bar seating. All kitchen appliances are included. The dining area offers plenty of room to host large gatherings. Relax in the serene, primary suite complete w beamed whitewashed wood ceilings, chandelier, private bath, & 13' x 9' closet. The spa-like bath features stone counters, dual vessel sinks, & luxurious marble shower w frameless glass enclosure. The laundry room offers generous storage, cabinetry, a commercial-size utility sink, & window for natural light. Upstairs, the 16' x 16' loft overlooks the great room & captures remarkable mountain views, while the bedrooms feature vaulted ceilings & endless views of their own. The basement has a large rec area, storage, partially-finished home gym (could be finished as a 6th bedroom), & plumbing in place for a wet bar. Settle in for movie night in the media space featuring built-in 11.1 surround sound & tray lighting. Host Summer barbeques under the stars, quiet evenings beside the water feature, or soak in a future spa with wiring already in place. Enjoy peekaboo views of Devil's Backbone Open Space. The expansive lot features raised gardens, plenty of privacy, & room for your dream outbuilding. An existing shed w electricity & windows offers space for hobbies or yard equipment. Close to lakes, trails, shopping, dining, entertainment, Estes Park getaways, and a winery for date night. Tour today and make your next move your best move.
- Listing Status:
- Active
- Data Last Updated:
- October 5, 2026 at 7:21AM
- Listing Office:
- RE/MAX Alliance : propertybyben@live.com,970-391-9331
- Listing Agent:
- Benjamin Emslie : 970-391-9331
- Contact:
- propertybyben@live.com,970-391-9331
- MLS ID:
- 6148902

- General: Sprinkler System
- Other Structures: Patio
- Parking: Attached
- Roofing: Fiberglass
- Windows: Window Coverings
- General: LogTwo
- HOA Amenities: Trash950.0Annually
- Originating MLS: ires
- School District: Thompson R2-J
- County: Larimer
- Zoning: FA1
- View: Mountain(s)HillsPlains View
- Fencing: PartialFencedDog Run/Kennel
- Utilities: Natural Gas AvailableElectricity Available
- Water: City
- Sewer: Septic Tank
- Source: ires
- Exclusions: Seller's personal propertyhot tub/spa.
This listing courtesy of Benjamin Emslie , RE/MAX Alliance
Monthly Payment
- Principal & Interest $
- Property Taxes $
- Home Insurance $
- VA Funding Fee $