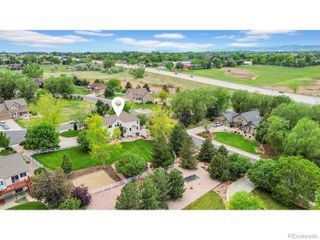
2909 Pronghorn Court, Loveland, CO 80537
- 6 beds |
- 5 baths |
- 4,563 sqft
 Single-Family Home
  Built in 1994
  0.86acre lot
 3 car garage
  $252/sqft
  Listed 24 days ago
Property Description
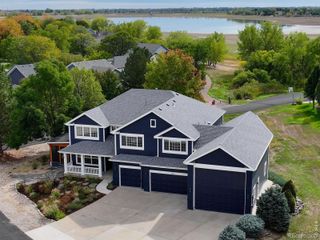
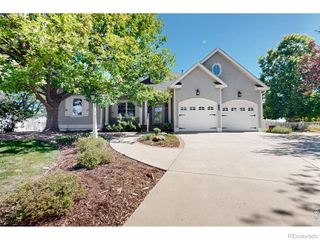
Welcome to 2909 Pronghorn Court, a custom-built, one-owner home on a beautiful .86-acre lot in the sought-after Bonnell West community. Designed to complement its foothills setting, the home features locally sourced Lyons red sandstone, with each piece carefully hand-chiseled into place. Beautiful windows fill the home with natural light. The inviting family room is especially memorable, with windows on three walls framing the surrounding landscape. Gather beside one of two fireplaces, enjoy meals in the warm kitchen with durable knotty pine cabinetry, or begin your morning with coffee in the loft while watching deer travel across the hillside. The thoughtful layout includes six bedrooms and five bathrooms, with three bedrooms on the main level and three in the finished basement. The spacious primary suite offers a five-piece bathroom, walk-in closet and private door leading to the peaceful pond and patio. Two additional main-level bedrooms share a convenient bathroom. Downstairs provides room for guests, recreation and entertaining, plus an unfinished area ready to become a home gym or ripe for storage. Outside, imagine summer barbecues on the deck, celebrations on the lawn, quiet afternoons beside the pond and shade from the mature trees. In winter, the hillside becomes a natural toboggan run, while neighborhood open space brings wildlife close to home. An oversized three-car garage includes a separate insulated and drywalled room ideal for a workshop, hobby room or extra storage. Bonnell West residents also enjoy a community pool, tennis courts, trails and open spaces, all near the foothills and TPC Colorado. This remarkable Loveland home is ready for its next chapter and the memories you'll create here!
- Listing Status:
- Active
- Date Added:
- September 11, 2026
- Data Last Updated:
- October 5, 2026 at 7:08AM
- Listing Office:
- Tallent Co. Real Estate : 3034345321
- Listing Agent:
- Amy Tallent :
- Contact:
- 3034345321
- MLS ID:
- IR1068463

- Other Structures: DeckPatio
- Parking: Oversized
- Roofing: Composition
- Windows: Window Coverings
- General: CedarStoneOne
- HOA Amenities: PlaygroundPoolTennis Court(s)Reserve Fund82.0Monthly
- Originating MLS: IRES
- School District: Thompson R2-J
- County: Larimer
- Zoning: RR2R1199404
- View: Mountain(s)Plains
- Utilities: Electricity AvailableNatural Gas Available
- Water: Public
- Source: IRES
This listing courtesy of Amy Tallent , Tallent Co. Real Estate
Monthly Payment
- Principal & Interest $
- Property Taxes $
- Home Insurance $
- VA Funding Fee $