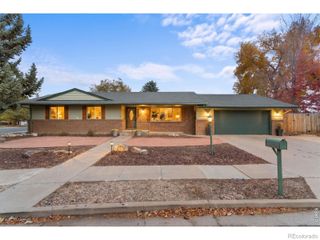
3363 Hewitt Street, Loveland, CO 80538
- 4 beds |
- 4 baths |
- 2,604 sqft
 Single-Family Home
 Built in 2009
 4,356sqft lot
 2 car garage
 $214/sqft
 Listed 13 days ago
Property Description
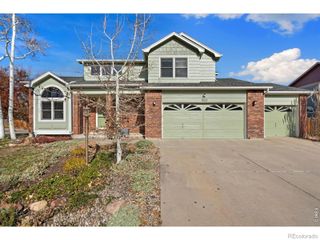
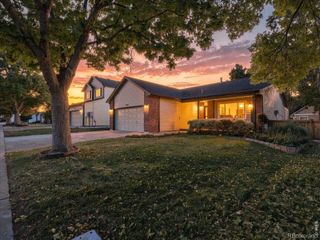
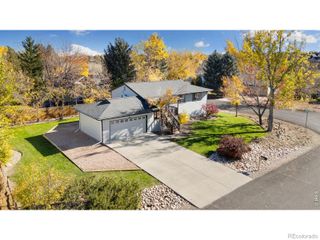
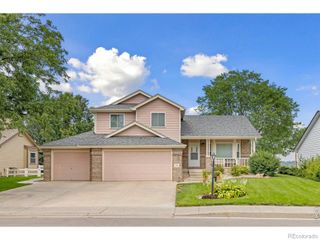
This charming two-story single-family home sits on a quiet street in the established Enchantment Ridge community in Northwest Loveland, with convenient access to Fort Collins. Fully remodeled, meticulously maintained, and move-in ready, it offers four bedrooms, three full bathrooms, one half bathroom, a main-floor study, an attached two-car garage, and abundant storage. A functional main-floor layout features a great room with a soaring vaulted ceiling that flows into the dining and kitchen spaces. Remodeled in 2021, the spacious kitchen includes an island, bar, gas range, large pantry, and plentiful cabinet space. Upstairs, the spacious primary suite features a walk-in closet and an ensuite five-piece bathroom with dual vanities, a tiled shower, and a soaking tub, while the second and third bedrooms share a full Jack-and-Jill bathroom. A versatile loft offers room for bookshelves, an office, gym, play area, or hobbies, with the potential to enclose it for another bedroom. The upper-floor laundry room is conveniently located off the hallway, just steps from the bedrooms. Modern finishes, energy-efficient windows, and central heating and cooling enhance everyday comfort. Completed in 2016, the fully finished basement includes a large family/media or recreation room, one bedroom, one full bathroom, and additional storage, providing flexible space for guests, extended family, entertainment, or exercise. Outside, the spacious, private, fenced backyard features landscaping, mature trees, room for pets and play, and a dedicated vegetable garden space. A pergola-covered patio with a premium built-in grill provides space for outdoor dining, entertaining, and relaxation. Ponderosa Elementary is within walking distance. The surrounding region offers hiking, biking, camping, and excursions to Rocky Mountain National Park. Some pictures are virtually staged. No Metrodistrict Taxes! Schedule your showing today!
- Listing Status:
- Active
- Date Added:
- November 6, 2026
- Data Last Updated:
- November 19, 2026 at 6:06AM
- Listing Office:
- Real Broker, LLC DBA Real : kmre@matten.us,720-384-4554
- Listing Agent:
- Klaus Matten :
- Contact:
- kmre@matten.us,720-384-4554
- MLS ID:
- 7570139

- General: BarbecueGardenGas GrillGas ValveLightingPrivate YardRain Gutters
- Style: Traditional
- Other Structures: Front PorchPatioCovered
- Parking: ConcreteLighted
- Roofing: Composition
- Windows: Double Pane WindowsWindow CoveringsWindow Treatments
- General: BrickWood SidingTwoStructural
- HOA Amenities: Reserve FundMaintenance Grounds500.0Semi-Annually
- Originating MLS: REcolorado
- School District: Thompson R2-J
- County: Larimer
- Zoning: P-58R1629048
- Fencing: Full
- Current Use: Live/Work
- Utilities: Cable AvailableElectricity AvailableElectricity ConnectedInternet Access (Wired)Natural Gas AvailableNatural Gas ConnectedPhone AvailablePhone Connected110V220 VoltsSingle Phase
- Water: Public
- Sewer: Public Sewer
- Source: REcolorado
This listing courtesy of Klaus Matten , Real Broker, LLC DBA Real
Monthly Payment
- Principal & Interest $
- Property Taxes $
- Home Insurance $
- VA Funding Fee $

 New - 2 days ago