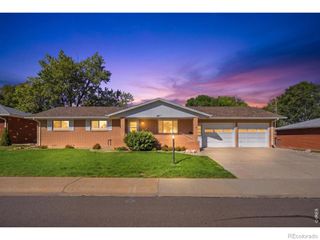
3425 Triano Creek Drive 101, Loveland, CO 80538
- 3 beds |
- 2 baths |
- 1,431 sqft
 Single-Family Home
  Built in 2025
  —— sqft lot
  1 car garage
  $367/sqft
  Listed 10 days ago
Property Description
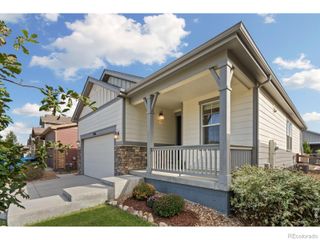
ASK ABOUT OUR CURRENT INCENTIVES. Model home, not for sale. New construction ranch condo by Landmark Homes in Loveland, at North Shore Flats at Centerra. The Cambridge plan offers 1,491 sf finished, 3 bd/2 bath, 1st-floor living, an attached garage, lock-and-leave convenience with elevator access, secured entry, and an open floor plan with abundant natural light. Luxury finishes include quartz counters, stainless appliances, tile surrounds, tankless water heater & high-efficiency furnace. Master HOA & Metro District apply. Convenient to shopping, dining, banking, medical facilities & outdoor recreation. Minutes to I-25. Ideal for first-time buyers, downsizers & investors. Pre-sale & move-in ready options available. Call to schedule your private tour & visit our model at 3425 Triano Creek Dr #101, Loveland CO 80538. Quality condominiums built by Landmark Homes, Northern Colorado's leading condo and townhome builder! Completion date may vary, call 970-682-7192 for construction updates.
- Listing Status:
- Active
- Date Added:
- September 24, 2026
- Data Last Updated:
- October 5, 2026 at 2:08AM
- Listing Office:
- RE/MAX Alliance-FTC Dwtn : 9704821781
- Listing Agent:
- Tamara Sherrill :
- Contact:
- 9704821781
- MLS ID:
- IR1069363

- Other Structures: Patio
- Parking: Oversized
- Roofing: Composition
- Windows: Double Pane Windows
- General: StoneWood FrameOne
- HOA Amenities: ClubhouseElevator(s)ParkPlaygroundPoolTrail(s)Reserve FundInsuranceMaintenance GroundsMaintenance StructureSnow RemovalTrashWater390.0Monthly
- Originating MLS: IRES
- School District: Thompson R2-J
- County: Larimer
- Zoning: RHR1682258
- Utilities: Cable AvailableElectricity AvailableElectricity ConnectedInternet Access (Wired)Natural Gas AvailableNatural Gas Connected
- Water: Public
- Sewer: Public Sewer
- Source: IRES
This listing courtesy of Tamara Sherrill , RE/MAX Alliance-FTC Dwtn
Monthly Payment
- Principal & Interest $
- Property Taxes $
- Home Insurance $
- VA Funding Fee $

 New - 2 days ago