3919 Surrey Ridge Dr, Loveland, CO 80537
- 4 beds |
- 2 baths |
- 3,291 sqft
 Single-Family Home
  Built in 1991
  2.1acre lot
 6 car garage
  $357/sqft
  Listed 1 month ago
Property Description
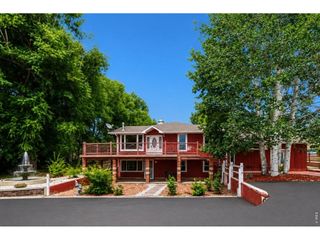
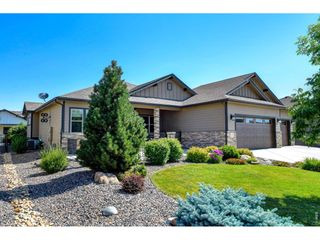
Welcome home to this luxurious updated ranch-style home offering the perfect blend of comfort, functionality, and country living. This spacious 4-bedroom, 2-bathroom home sits on 2 fully irrigated acres, with water shared through the HOA and Home Supply Ditch-ideal for lush landscaping and an outdoor lifestyle. Inside, the open floor plan centers around a spacious great room with vaulted ceilings and a large kitchen island, creating an inviting space for everyday living and entertaining. Thoughtful updates provide modern comfort while maintaining the home's timeless ranch-style charm. Just off the main living area, the large south-facing sunroom offers abundant natural light and breathtaking mountain views year-round. Outside, the 2 irrigated acres provide plenty of room for horses, hobbies, gardening, and recreational toys. A large garden features five oversized raised beds for vegetables, flowers, and herbs. The impressive 1,200-square-foot shop includes a 12-foot overhead door and attached lean-to, providing exceptional space for RVs, recreational vehicles, equipment, and additional covered storage. A separate storage shed keeps lawn equipment and gardening tools organized and easily accessible. Enjoy amazing mountain views, peace, and privacy while being just five minutes from the TPC golf course. With modern updates, functional acreage, outstanding outbuildings, and an unbeatable location, this rare property offers the very best of Colorado living.
- Listing Status:
- Active
- Data Last Updated:
- October 5, 2026 at 7:21AM
- Listing Office:
- Your Castle Real Estate LLC : 3039624272
- Listing Agent:
- Newt Wyler : 9703968314
- Contact:
- 3039624272
- MLS ID:
- 1067076

- General: Sprinkler SystemHeated Garage
- Style: Contemporary
- Other Structures: StoragePatio
- Parking: RV Access/ParkingAttached
- Roofing: Composition
- Windows: Window Coverings
- General: BrickVinyl SidingOne
- Road/Access: Privately Maintained
- HOA Amenities: 405.0Annually
- Originating MLS: ires
- School District: Thompson R2-J
- County: Larimer
- Zoning: FAR0119393
- View: Hills
- Fencing: OtherDog Run/Kennel
- Utilities: Natural Gas AvailableElectricity AvailableSatellite AvailHigh Speed AvailPVREA
- Water: District
- Sewer: Septic Tank
- Source: ires
- Exclusions: Seller's Personal Property not listed in InclusionsFlagpoleDecorative Plows on Driveway IslandBedroom 2 shelvesBedroom 3 shelvesBar RefrigeratorClothes Washer and Clothes Dryer.
This listing courtesy of Newt Wyler , Your Castle Real Estate LLC
Monthly Payment
- Principal & Interest $
- Property Taxes $
- Home Insurance $
- VA Funding Fee $