4116 14th St SE, Loveland, CO 80537
- 4 beds |
- 3 baths |
- 3,731 sqft
 Single-Family Home
  Built in 1972
  8.08acre lot
 2 car garage
  $375/sqft
  Listed 1 month ago
Property Description
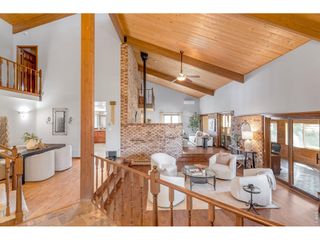
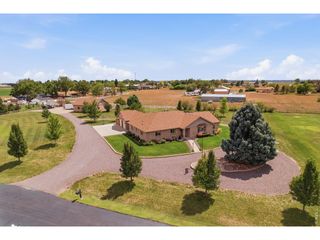
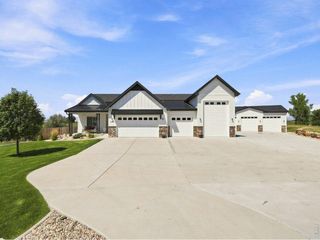
Incredible opportunity with endless possibilities! This unique property offers the space, flexibility, and improvements to accommodate a variety of lifestyles. Beatutiful MOUNTAIN VIEWS! Equestrian enthusiasts will appreciate the pasture and grazing areas, loafing sheds, riding arena, training/round pen, chicken coops, and plenty of room for animals.The 3,700+ sq. ft. home offers a versatile floor plan with the lower level nicely separated, creating potential for multi-generational living, in-law quarters, or a possible 864 sq. ft. ADU. Need room for your business, hobbies, equipment, or toys? The impressive 3,500+ sq. ft. shop has previously been utilized for business purposes and features multiple offices, a bathroom, and substantial workspace. An additional detached, heated garage with a separate getaway/flex space provides even more possibilities. Whether you're looking for a horse property, multi-generational home, home-based business opportunity, or simply room to spread out, this property offers a combination that's increasingly difficult to find. Bring your horses, your business, your hobbies, and your vision-this property is ready for what comes next!**Buyer to verify permitted uses, ADU potential, zoning, and suitability for any intended business or agricultural use.
- Listing Status:
- Active
- Data Last Updated:
- October 5, 2026 at 7:21AM
- Listing Office:
- Group Centerra : 9702199458
- Listing Agent:
- Stephen Foster : 9702199458
- Contact:
- 9702199458
- MLS ID:
- 1067762

- General: Sprinkler SystemBalconyHot Tub>8' Garage DoorHeated GarageOversized GarageBath
- Style: FarmhouseIn-Law Area
- Other Structures: StorageDeckPatio
- Pool: Private
- Parking: Garage Door OpenerRV Access/ParkingDetached
- Roofing: Composition
- Windows: Skylight(s)Window Coverings
- General: FrameOneRaised Ranch
- Road/Access: Highway
- Originating MLS: ires
- School District: Thompson R2-J
- County: Larimer
- Zoning: FAR0511749
- View: HillsCity
- Fencing: FencedWoodOtherWireMetal
- Utilities: Natural Gas AvailableElectricity AvailableCable AvailablePV REA
- Water: Public
- Sewer: Septic Tank
- Source: ires
- Exclusions: Seller's Personal PropertyPool TableIndian StatueFlagpole
This listing courtesy of Stephen Foster , Group Centerra
Monthly Payment
- Principal & Interest $
- Property Taxes $
- Home Insurance $
- VA Funding Fee $