27857 Hopi Trail, Loveland, CO 80534
- 4 beds |
- 3 baths |
- 3,152 sqft
 Single-Family Home
  Built in 2019
  1.29acre lot
 7 car garage
  $409/sqft
  Listed 1 month ago
Property Description
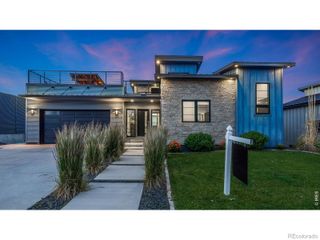
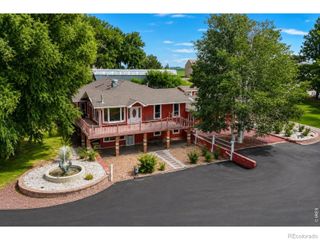
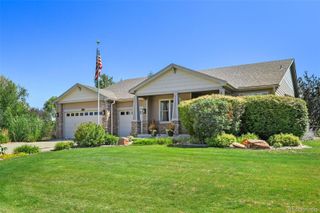
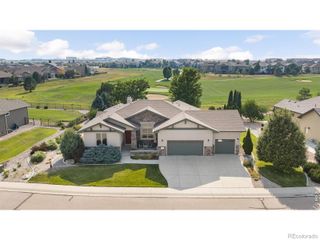
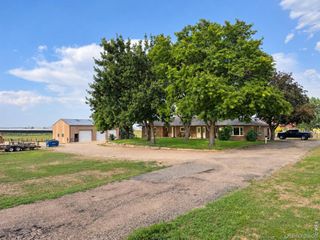
Imagine living on 1.29 acres w/ mountain views & watching the sunset from your covered back porch. This ranch style home offers a perfect blend of style, comfort and functionality. The attached 3 car garage plus an RV garage (14 ft door w/ a 30-watt outlet), plus a detached 1200 sq ft garage w/ 10 ft doors will allow plenty of room for cars, trucks and toys. Both garage & shop are insulated, drywalled w/ epoxy floors. Inside offers an open floor plan, LVP flooring, alter cabinets, granite, walk-in pantry, large center island, plantation shutters throughout. Gas fireplace surrounded by built in shelving. Primary suite has coffered ceilings, dual showerheads, quartz counters, double sink, barn door and shiplap. Full finished basement w/ complete bar area (GREAT FOR ENTERTAINING), rec area, fireplace, a bedroom, office and a 3/4 bath. This home is meticulous and shows beautifully.
- Listing Status:
- Active
- Date Added:
- August 21, 2026
- Data Last Updated:
- October 5, 2026 at 7:08AM
- Listing Office:
- RE/MAX Alliance-FTC South : 9702263990
- Listing Agent:
- Rose Merkey :
- Contact:
- 9702263990
- MLS ID:
- IR1066981

- Other Structures: Patio
- Parking: OversizedOversized Door
- Roofing: Composition
- Windows: Bay Window(s)Double Pane WindowsWindow Coverings
- General: Wood FrameOne
- HOA Amenities: Reserve Fund220.0Quarterly
- Originating MLS: IRES
- School District: Johnstown-Milliken RE-5J
- County: Weld
- Zoning: ResR2138103
- View: Mountain(s)
- Fencing: Fenced
- Utilities: Electricity AvailableNatural Gas Available
- Water: Public
- Sewer: Septic Tank
- Source: IRES
This listing courtesy of Rose Merkey , RE/MAX Alliance-FTC South
Monthly Payment
- Principal & Interest $
- Property Taxes $
- Home Insurance $
- VA Funding Fee $

 New - 3 days ago