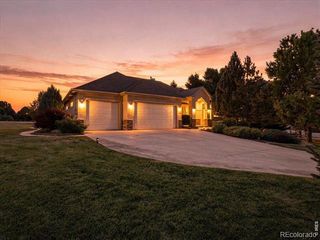
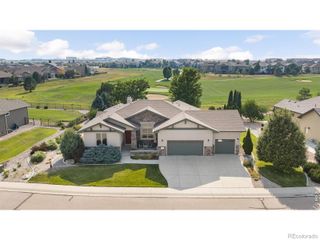
2147 Picture Pointe Drive, Windsor, CO 80550
- 3 beds |
- 4 baths |
- 3,137 sqft
 Single-Family Home
  Built in 2017
  8,712sqft lot
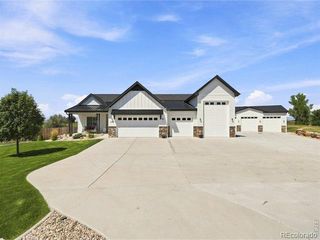
 3 car garage
  $383/sqft
  Listed 5 days ago
Property Description
The Ridge at Water Valley-where modern design meets resort-style living. This 3 bed, 4 bath ranch offers nearly 3,600 sqft, including a large main level deck, a walkout basement, rooftop patio with a full kitchen, backyard level covered hot tub, and a striking glass tube elevator that connects all three levels.The open-concept layout features vaulted cathedral ceilings and a chef's kitchen designed for both everyday luxury and entertaining. The primary suite includes a private deck and a spa-like wet room with dual shower heads and a standalone soaking tub. Head upstairs to the private ROOFTOP DECK, complete with a pergola-covered outdoor kitchen, surround sound speakers, and a cozy fire pit-perfect for relaxing or hosting under the stars. The walkout basement includes a wet bar, spacious living area, and direct access to a covered hot tub. A dedicated golf cart bay makes it easy to access Water Valley's incredible amenities: 27 holes of golf, lakes, pickleball courts, pools, restaurants, and more. Resort living, right at home.
- Listing Status:
- Active
- Date Added:
- September 30, 2026
- Data Last Updated:
- October 5, 2026 at 7:08AM
- Listing Office:
- Maxwell Poduska : 9708173332
- Listing Agent:
- Maxwell Poduska :
- Contact:
- 9708173332
- MLS ID:
- IR1069735

- General: BalconyGas GrillSpa/Hot Tub
- Style: Contemporary
- Other Structures: DeckPatio
- Roofing: Metal
- Windows: Triple Pane WindowsWindow Coverings
- General: BrickMetal SidingVinyl SidingWood FrameOne
- HOA Amenities: ClubhouseGolf CourseParkTennis Court(s)Trail(s)Reserve FundSecurity420.0Annually
- Originating MLS: IRES
- School District: Weld RE-4
- County: Weld
- Zoning: RESR5361508
- View: CityMountain(s)PlainsWater
- Utilities: Cable AvailableElectricity AvailableInternet Access (Wired)Natural Gas Available
- Water: Public
- Sewer: Public Sewer
- Source: IRES
This listing courtesy of Maxwell Poduska , Maxwell Poduska
Monthly Payment
- Principal & Interest $
- Property Taxes $
- Home Insurance $
- VA Funding Fee $