8787 Longs Peak Cir, Windsor, CO 80550
- 3 beds |
- 4 baths |
- 3,062 sqft
 Single-Family Home
  Built in 2005
  2.3acre lot
 3 car garage
  $408/sqft
  Listed 1 month ago
Property Description
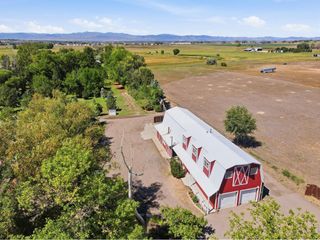
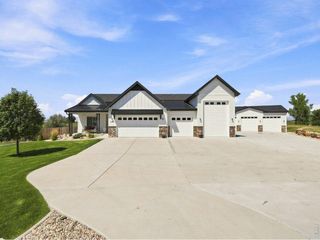
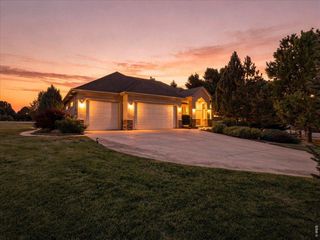
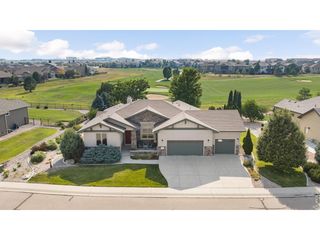
Set on 2.3 acres in the Ranch at Highland Meadows, this exceptionally maintained 3 bed, 4 bath ranch offers true main-level living, impressive outdoor space, and stunning west-facing mountain views. The thoughtfully designed floor plan provides open gathering spaces and privacy for everyday living. High ceilings and wood flooring create an inviting first impression. A dedicated living room and private office offer flexible spaces at the front, while the main living areas open toward the heart of the home. The spacious family room is anchored by a custom stone-surround gas fireplace and flows into the kitchen and casual dining area. The kitchen features granite countertops, newer appliances, double ovens, abundant cabinetry, pantry, large center island, and adjoining breakfast nook. A separate formal dining room offers additional entertaining space. The primary suite features a bay window, two walk-in closets, and remodeled five-piece ensuite bath. Two additional bedrooms and an accessible 3/4 bath complete the main floor. Downstairs, the full basement adds more than 3,000 square feet with a finished full bath, workroom, storage, carpeted space, and egress windows, providing flexibility for future bedrooms, gym, theater, or flex space. Improvements include newer Andersen windows, furnace, dual central A/C systems, water heater, heat pump, updated lighting, and more. Outside, more than 50 mature trees, established landscaping, sprinklers, raised garden beds with water, and a fully fenced yard create a park-like setting. Enjoy a covered front porch, back patio with retractable awnings, custom fire pit, and hot tub. A detached storage building with electricity and oversized 3 car attached garage add valuable utility. The outbuilding could serve as shelter if you'd like to bring your horses too. Don't miss this rare combination of acreage, mountain views, main level living, and convenient access to everything Windsor, Fort Collins, and Loveland offers.
- Listing Status:
- Active
- Data Last Updated:
- October 5, 2026 at 7:21AM
- Listing Office:
- Price & Co. Real Estate : andrea@pricecohomes.com,303-956-9691
- Listing Agent:
- Andrea Price : 303-956-9691
- Contact:
- andrea@pricecohomes.com,303-956-9691
- MLS ID:
- 7594385

- General: Sprinkler SystemHot Tub
- Other Structures: Patio
- Parking: Attached
- Roofing: Composition
- General: FrameStoneWood SidingConcreteOne
- HOA Amenities: Trash650.0Annually
- Originating MLS: ires
- School District: Thompson R2-J
- County: Larimer
- View: Mountain(s)
- Fencing: Partial
- Utilities: Electricity AvailableCable Available
- Water: City
- Sewer: Public Sewer
- Source: ires
- Exclusions: Sellers Personal Property
This listing courtesy of Andrea Price , Price & Co. Real Estate
Monthly Payment
- Principal & Interest $
- Property Taxes $
- Home Insurance $
- VA Funding Fee $