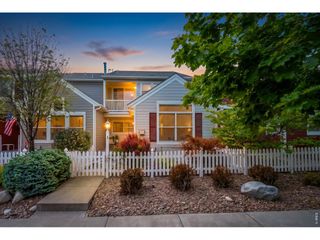
4061 Temple Gulch Cir, Loveland, CO 80538
- 2 beds |
- 3 baths |
- 1,362 sqft
 Town Home
  Built in 2002
  1,307sqft lot
 2 car garage
  $308/sqft
  Listed 1 month ago
Property Description
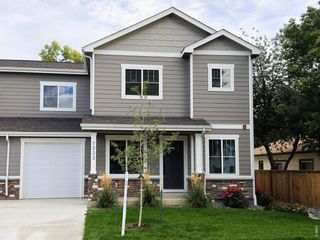
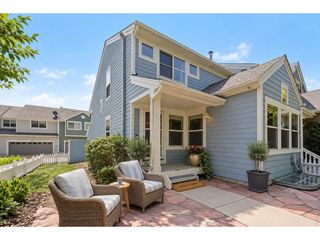
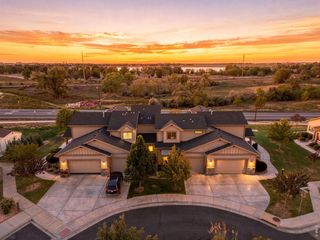
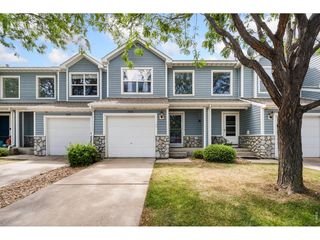
Welcome to 4061 Temple Gulch Circle, an inviting lock-and-leave home overlooking beautifully landscaped, HOA-maintained green space with mature trees. A clean, south-facing courtyard creates a welcoming first impression, while the open floor plan, vaulted ceilings and abundant natural light make the interior feel bright and spacious. The living room features a gas fireplace, ceiling fan and three large windows, with an adjoining dining area for comfortable everyday living and entertaining. The U-shaped kitchen offers granite countertops, maple cabinetry, a newer composite sink, custom tile backsplash and newer appliances, including a stainless steel refrigerator. A generously sized powder bath completes the main level. Upstairs, the large, light-filled loft provides valuable flex space for an office, reading area, hobby space or second living room. The spacious primary suite features a vaulted ceiling, ceiling fan, large walk-in closet and private bath with separate tub and shower, raised double vanity and private water closet. A second bedroom and full bath complete the upper level. The clean basement includes laundry hookups, an egress window, insulated walls and excellent storage or future expansion possibilities. Enjoy a private alley-load two-car garage and convenient access to shopping, dining, schools, entertainment, Medical Center of the Rockies and Highway 34. Monthly HOA dues are $397.49. Easy to show and ready to welcome its next owner!
- Listing Status:
- Active
- Data Last Updated:
- October 5, 2026 at 7:21AM
- Listing Office:
- RE/MAX Alliance-FTC South : 9702263990
- Listing Agent:
- Sharianne Daily : 9702158844
- Contact:
- 9702263990
- MLS ID:
- 1066102

- General: Oversized Garage
- Other Structures: Patio
- Parking: Garage Door OpenerAttached
- Roofing: Composition
- Windows: Window Coverings
- General: FrameTwo
- HOA Amenities: PlaygroundParkTrashSnow RemovalMaintenance GroundsManagementExterior MaintenanceWaterSewer397.49Monthly
- Originating MLS: ires
- School District: Thompson R2-J
- County: Larimer
- Zoning: P-45R1602271
- Fencing: Partial
- Utilities: Natural Gas AvailableElectricity AvailableCity of Loveland
- Water: City
- Sewer: Public Sewer
- Source: ires
- Exclusions: all staging furniture and accessories owned by Peterson and Plum
This listing courtesy of Sharianne Daily , RE/MAX Alliance-FTC South
Monthly Payment
- Principal & Interest $
- Property Taxes $
- Home Insurance $
- VA Funding Fee $