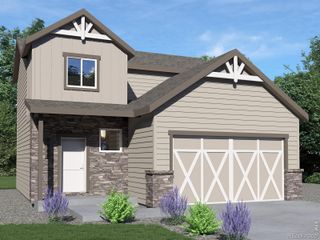
4101 Scilla Place, Loveland, CO 80537
- 3 beds |
- 2 baths |
- 1,309 sqft
 Single-Family Home
  Built in 1992
  0.32acre lot
 2 car garage
  $382/sqft
  Listed 10 days ago
Property Description
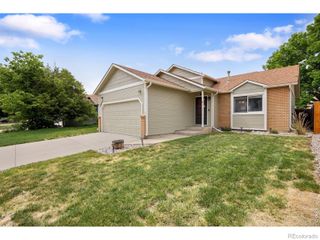
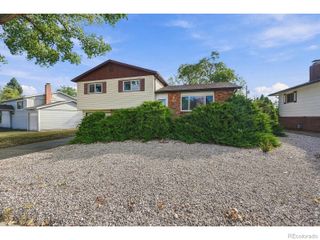
More Room for the Colorado Life You Actually Want! Discover the rare combination of space, flexibility and Colorado lifestyle at this 3-bedroom, 2-bath ranch-style home on approximately 0.32 acres in southwest Loveland. Tucked into a cul-de-sac, this property gives you something that's increasingly difficult to find: room to spread out without sacrificing convenient access to town.Inside, the open floor plan offers an easy everyday layout, while the kitchen features updated finishes and a custom tile backsplash. Outside is where this property truly shines: a spacious fenced yard with patio, lawn and garden areas creates plenty of room for summer BBQs, gardening, entertaining or simply enjoying the Colorado sunshine.The oversized lot also provides flexibility for the things that don't fit neatly into a typical subdivision: RV or boat parking, equipment storage, a chicken/duck coop, hobbies and more. The attached 2-car garage includes a 220V outlet, adding even more versatility.Add in foothills views, central air, main-level living and a location just minutes from downtown Loveland, and you have a home designed for those who want more freedom and functionality without leaving the Front Range lifestyle behind.If you've been looking for a home where your outdoor space can be just as useful as your indoor space, this one deserves a closer look.
- Listing Status:
- Active
- Date Added:
- September 24, 2026
- Data Last Updated:
- October 5, 2026 at 3:09AM
- Listing Office:
- Elevations Real Estate, LLC : 9705352000
- Listing Agent:
- Anali Roath :
- Contact:
- 9705352000
- MLS ID:
- IR1069455

- Other Structures: Patio
- Parking: RV Access/Parking
- Roofing: Composition
- General: Wood FrameOne
- HOA Amenities: Reserve Fund233.0Annually
- Originating MLS: IRES
- School District: Thompson R2-J
- County: Larimer
- Zoning: RR0441252
- View: Mountain(s)
- Fencing: Fenced
- Utilities: Electricity AvailableNatural Gas Available
- Water: Public
- Source: IRES
This listing courtesy of Anali Roath , Elevations Real Estate, LLC
Monthly Payment
- Principal & Interest $
- Property Taxes $
- Home Insurance $
- VA Funding Fee $

 New - 23 hours ago