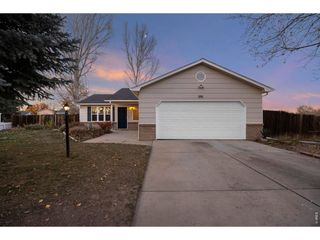
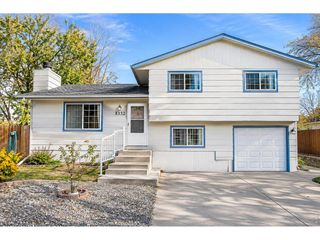
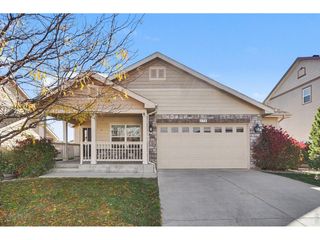
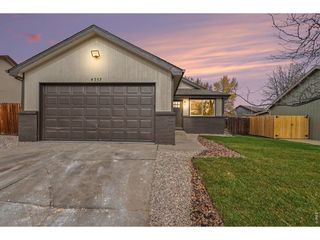
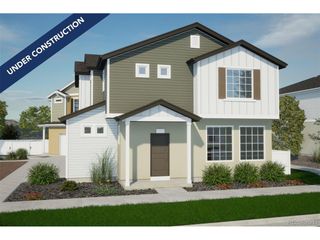
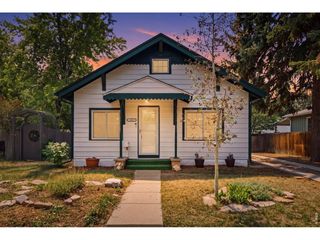
4115 N Park Dr 201, Loveland, CO 80538
- 3 beds |
- 2 baths |
- 1,509 sqft
 Single-Family Home
 Built in 2021
 1,742sqft lot
 1 car garage
 $262/sqft
 Listed 1 month ago
Property Description
Wonderfully designed condo built by Landmark Homes features 3 Bedrooms, 2 Bathrooms, a versatile Office Nook area balancing comfort, function and style. The kitchen is magnificent with quartz counters, undermount sink, full kitchen subway tile splash, crisp white cabinetry, undercabinet lighting and stainless steel appliances including a directly vented (outside) gas range and oven! The generous Primary suite serves as a private retreat with a walk-in closet & separate dual vanities with quartz tops and a beautiful subway tiled walk in shower with glass shower door. The second and third bedrooms have spacious closets and luxury vinyl flooring. A separate full bathroom with tub and shower enhances the floorplan. An expansive living room, and comfortable balcony enhance indoor-outdoor livability. Featuring a high efficiency furnace, tankless water heater & gorgeous designer finishes throughout. Just down the street from the new park & Explorer's Club, miles of stunning trail access and along with access to Houts Reservoir & Equalizer Lake, close to the clubhouse, pool & community garden, play area, and High plains environment center. Minutes from all the Centerra shops/restaurants & Medical Center of the Rockies & the new Avenue South Centerra development/south side of 34. The Lakes at Centerra is also home to Colorado's first National Wildlife Federation Certified Community Wildlife Habitat, offering a rare blend of nature, convenience, and thoughtfully designed living.
- Listing Status:
- Active
- Data Last Updated:
- November 19, 2026 at 7:23AM
- Listing Office:
- Mountain West Real Estate : 9707766549
- Listing Agent:
- Scott Adams : 9707766549
- Contact:
- 9707766549
- MLS ID:
- 1070131

- General: Balcony
- Parking: Attached
- Roofing: Composition
- Windows: Window Coverings
- General: FrameStoneTwo
- Road/Access: City Street
- HOA Amenities: ClubhouseHot TubIndoor PoolPlaygroundParkTrail(s)Common AmenitiesTrashSnow RemovalMaintenance GroundsManagementExterior MaintenanceWaterInsuranceSewer275.0Monthly
- Originating MLS: ires
- School District: Thompson R2-J
- County: Larimer
- Zoning: RESR1678084
- Fencing: FencedMetal
- Utilities: Natural Gas AvailableElectricity AvailableIndividual Meter-ElectricIndividual Meter-GasHigh Speed AvailCity of Lvld
- Water: Public
- Sewer: Public Sewer
- Source: ires
- Exclusions: Seller's personal property
This listing courtesy of Scott Adams , Mountain West Real Estate
Monthly Payment
- Principal & Interest $
- Property Taxes $
- Home Insurance $
- VA Funding Fee $