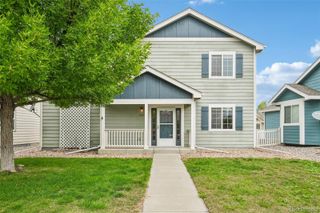
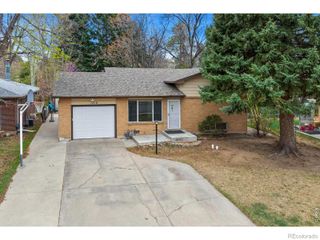
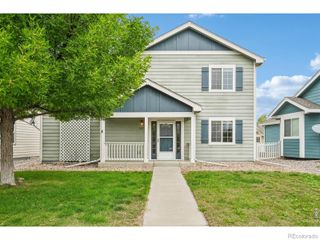
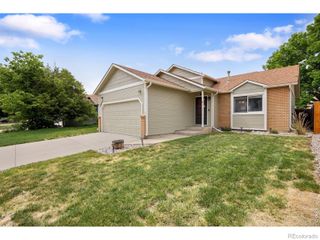
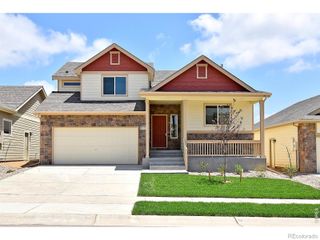
4160 South Park Drive 200, Loveland, CO 80538
- 3 beds |
- 2 baths |
- 1,581 sqft
 Single-Family Home
  Built in 2026
  —— sqft lot
  1 car garage
  $257/sqft
  Listed 10 days ago
Property Description
ASK ABOUT CURRENT LENDER OR CASH INCENTIVES. Enjoy park views from this move-in-ready home! The Monarch offers 1,581 sf of finished space, 3 bd, 2 bath, and a 1-car attached garage, with high ceilings throughout. Bright, open living, dining & kitchen w/ airy feel. Oversized primary suite w/ dual vanities, separate water closet, walk-in shower & flex space perfect for reading nook or home office. Luxury finishes include quartz counters, stainless appliances, tile surrounds, tankless water heater & high-efficiency furnace. Maintenance-free homeownership. HOA-maintained community w/ pool, clubhouse & community garden. Steps to 3.5-mile trail around Houts Reservoir, adjacent to new park & Explorer's Club. Minutes to Centerra shops & restaurants. Ideal for first-time buyers, downsizers & investors. Pre-sale & move-in ready options available. Schedule your private tour and visit our model at 3425 Triano Creek Dr #101, Loveland CO 80538. Quality condominiums built by Landmark Homes, Northern Colorado's leading condo and townhome builder! Completion date may vary, check with 970-682-7192 for construction updates.
- Listing Status:
- Active
- Date Added:
- September 24, 2026
- Data Last Updated:
- October 5, 2026 at 4:06AM
- Listing Office:
- RE/MAX Alliance-FTC Dwtn : 9704821781
- Listing Agent:
- Tamara Sherrill :
- Contact:
- 9704821781
- MLS ID:
- IR1069358

- Other Structures: Deck
- Parking: Oversized
- Roofing: Composition
- Windows: Double Pane Windows
- General: StoneWood FrameOne
- HOA Amenities: ClubhouseParkPlaygroundPoolSpa/Hot TubTrail(s)Reserve FundInsuranceMaintenance GroundsMaintenance StructureSnow RemovalTrashWater275.0Monthly
- Originating MLS: IRES
- School District: Thompson R2-J
- County: Larimer
- Zoning: RHR1686645
- Utilities: Cable AvailableElectricity AvailableElectricity ConnectedInternet Access (Wired)Natural Gas AvailableNatural Gas Connected
- Water: Public
- Sewer: Public Sewer
- Source: IRES
This listing courtesy of Tamara Sherrill , RE/MAX Alliance-FTC Dwtn
Monthly Payment
- Principal & Interest $
- Property Taxes $
- Home Insurance $
- VA Funding Fee $

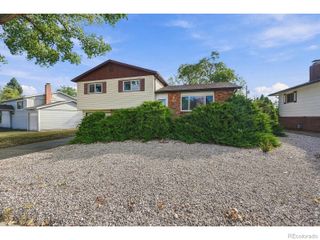
 New - 23 hours ago