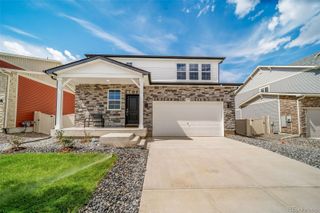
453 Wrybill Court, Loveland, CO 80537
- 4 beds |
- 4 baths |
- 2,807 sqft
 Single-Family Home
  Built in 2007
  0.29acre lot
 3 car garage
  $205/sqft
  Listed 10 days ago
Property Description
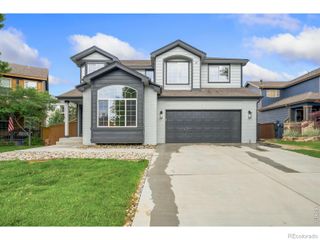
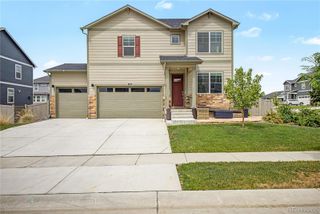
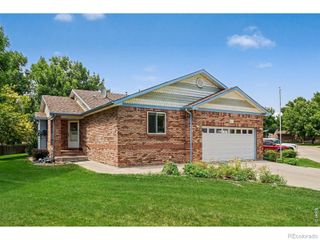
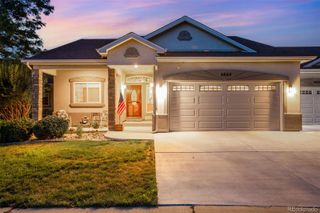
*** OPEN HOUSE Saturday 7/25 from 11:00AM-1:00PM *** Nestled on a quiet cul-de-sac, this beautiful home offers exceptional privacy with no rear neighbors, adjacent to the greenbelt trail system, and additional parking in the cul-de-sac. Situated on a spacious 0.29-acre lot, you'll enjoy breathtaking mountain views, a peaceful setting filled with birdsong, and the occasional visit from grazing elk. The backyard is designed for relaxing and entertaining, featuring a large deck, patio, hot tub, and newer vinyl fencing. Inside, you'll find new luxury vinyl flooring, fresh paint, and soaring ceilings that create a bright, open feel. The inviting living room is anchored by a lovely three-sided fireplace that connects seamlessly to the dining area and adjoining kitchen. The kitchen offers a large pantry and newer appliances, making it both functional and stylish. The thoughtfully designed floor plan includes an upstairs laundry room for added convenience and a spacious primary suite featuring a rustic barnwood accent wall, a luxurious five-piece ensuite bath, and a generous walk-in closet. The lower level provides additional living space with a comfortable family room and a bedroom with an egress window, offering flexibility for guests, a home office, or multi-generational living A spacious 3 car garage with access to a dog-run on the side of the house with additional storage shed(s) adds functionality for every lifestyle. Located in one of the most desirable settings within Garden Gate. Don't miss the opportunity to make this rare gem your own!
- Listing Status:
- Active
- Data Last Updated:
- July 27, 2026 at 12:22PM
- Listing Office:
- HomeSmart Realty : 303-858-8100
- Listing Agent:
- Erin Stieve : 720-495-0090
- MLS ID:
- 3030412

- General: Dog RunPrivate YardSpa/Hot Tub
- Style: ContemporaryTraditional
- Other Structures: Front PorchDeckPatio
- Parking: Parking spaces: 3
- Roofing: Composition
- Windows: Window Coverings
- General: TwoSlab
- Road/Access: Public
- HOA Amenities: ParkPlayground65.0Monthly
- Originating MLS: recolorado
- School District: Thompson R2-J
- County: Larimer
- Zoning: P-86LOT 2BLOCK 19GARDEN GATE FIRST SUB (20040103767)R1632967
- Fencing: Full
- Water: Public
- Sewer: Public Sewer
- Source: recolorado
- Ownership: Individual
- Exclusions: Washer and DryerFreezersand personal property. Rooster and cow yard-art in front yard.
This listing courtesy of Erin Stieve , HomeSmart Realty
Monthly Payment
- Principal & Interest $
- Property Taxes $
- Home Insurance $
- VA Funding Fee $

 New - 2 days ago