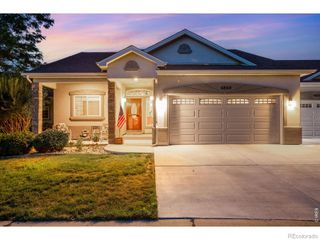
4864 Glen Isle Drive, Loveland, CO 80538
- 4 beds |
- 3 baths |
- 2,648 sqft
 Single-Family Home
  Built in 2005
  2,614sqft lot
 2 car garage
  $193/sqft
  Listed 5 days ago
Property Description
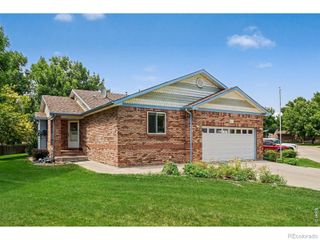
Open House Sat 25th and Sun 26th 12-3PM. Location, Location, Location! Enjoy maintenance-free living in desirable NW Loveland near the foothills of the Rocky Mountains, Estes Park, and Rocky Mountain National Park. No Metro Tax! HOA covers exterior maintenance, roof, paint, landscaping, snow removal to your door, and irrigation. This beautifully maintained ranch with a finished walk-out basement offers hardwood floors, knockdown texture, rounded corners, added insulation, new triple-pane Champion windows, and an open floor plan. The spacious family room features a gas fireplace with blower, while the kitchen offers hickory cabinets with roll-out shelves, granite slab countertops, tile backsplash, pantry, breakfast bar, and all appliances included. The primary suite features a retreat, walk-in closet, and luxurious 5-piece bath with soaking tub. Main floor office or conforming bedroom plus convenient laundry room. The finished walk-out basement includes a large recreation room, guest suite, 3/4 bath, workshop/storage area, engineered silent floor system, and abundant storage. Major updates include a new 30-year roof (2025), new exterior stucco (2022), Lennox furnace (2019), 50-gallon water heater (2018), central A/C, humidifier, and active radon mitigation. Enjoy Rocky Mountain views, open space, a covered front patio, Trex deck, lower-level concrete patio, oversized 2-car garage, and extra parking. Pride of ownership throughout! Contact brokers for a list of features, floor plan, or to schedule a private showing.
- Listing Status:
- Active
- Data Last Updated:
- July 27, 2026 at 12:22PM
- Listing Office:
- C3 Real Estate Solutions LLC : 970-225-5152
- Listing Agent:
- John Simmons : 970-225-5152
- MLS ID:
- 2507314

- Style: Contemporary
- Other Structures: DeckPatio
- Parking: Parking spaces: 2
- Roofing: Composition
- General: One
- Road/Access: Public
- HOA Amenities: 1500.0Quarterly
- Originating MLS: recolorado
- School District: Thompson R2-J
- County: Larimer
- Zoning: P-55LOT 6BLOCK 28HARVEST GOLD SECOND SUBDIVISIONLOV (2000057580)R1600066
- View: Mountain(s)
- Fencing: Full
- Utilities: Electricity ConnectedNatural Gas Connected
- Water: Public
- Sewer: Public Sewer
- Source: recolorado
- Ownership: Individual
- Exclusions: Sellers Personal Property
This listing courtesy of John Simmons , C3 Real Estate Solutions LLC
Monthly Payment
- Principal & Interest $
- Property Taxes $
- Home Insurance $
- VA Funding Fee $

 New - 2 days ago