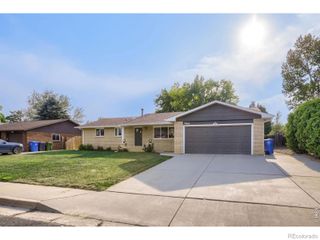
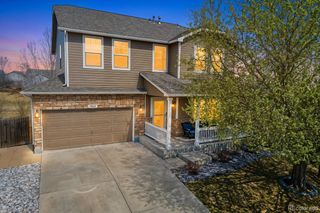
4115 Rocky Ford Drive, Loveland, CO 80538
- 5 beds |
- 4 baths |
- 2,774 sqft
 Single-Family Home
  Built in 2001
  6,534sqft lot
 3 car garage
  $195/sqft
  Listed 9 days ago
Property Description
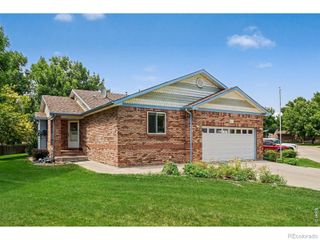
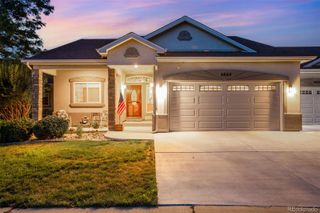
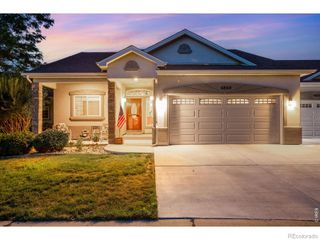
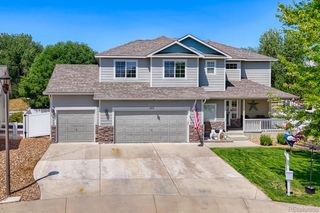
***Listing photos coming, handyman is still working on the property and painting.***Welcome to Your Forever Home at 4115 Rocky Ford Dr.Perfectly situated in a vibrant Loveland community, this spacious 5-bedroom, 4-bathroom home offers the ideal blend of functional family living, exceptional storage, and outdoor convenience. From the highly sought-after floor plan to the unbeatable neighborhood perks, this property is ready for its next chapter.The Highlights: Ideal Bedroom Layout: Enjoy peace of mind with 4 bedrooms located together on the upper level, including a primary suite and a convenient hallway full bath. A 5th bedroom in the basement provides the perfect private retreat for guests, teens, or a quiet home office. The Ultimate 3-Car Garage: Car enthusiasts and hobbyists rejoice! The 3-car garage features an extended-depth third bay, offering massive extra space for a workshop, boat storage, or all your Colorado outdoor gear. Pet-Friendly Perks: A dedicated dog run in the side yard ensures your furry family members have their own secure space to play.Unmatched Location & Community Lifestyle: Pocket Parks at Your Doorstep: The property directly abuts a peaceful neighborhood trail. Turn left or right to find yourself at two distinct pocket parks-one featuring a playground and the other boasting a half basketball court. Walkable Schools: Say goodbye to stressful school traffic! Both the local elementary and middle schools are within easy walking distance, making morning routines a breeze.Showings & Pricing: Pricing and official launch date are coming soon. Don't miss your chance to own a home where convenience meets community.
- Listing Status:
- Active
- Data Last Updated:
- July 27, 2026 at 2:20PM
- Listing Office:
- August Realty & Investments : 9704122642
- Listing Agent:
- Luke Sinden : 970-412-2642
- MLS ID:
- IR1064606

- General: Dog Run
- Style: Contemporary
- Other Structures: Patio
- Parking: OversizedParking spaces: 3
- Roofing: Composition
- Windows: Double Pane WindowsWindow Coverings
- General: Two
- Road/Access: Public
- HOA Amenities: Park408.0Annually
- Originating MLS: recolorado
- School District: Thompson R2-J
- County: Larimer
- Zoning: P-40LOT 10BLK 6BUCK 1ST SUBLOVR1587522
- Fencing: Fenced
- Utilities: Cable AvailableElectricity AvailableInternet Access (Wired)Natural Gas Available
- Water: Public
- Sewer: Public Sewer
- Source: recolorado
- Ownership: Individual
- Exclusions: None
This listing courtesy of Luke Sinden , August Realty & Investments
Monthly Payment
- Principal & Interest $
- Property Taxes $
- Home Insurance $
- VA Funding Fee $