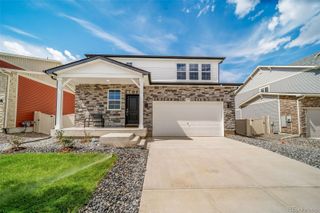
453 Wrybill Court, Loveland, CO 80537
- 4 beds |
- 4 baths |
- 2,807 sqft
 Single-Family Home
  Built in 2007
  0.29acre lot
 3 car garage
  $205/sqft
  Listed 11 days ago
Property Description
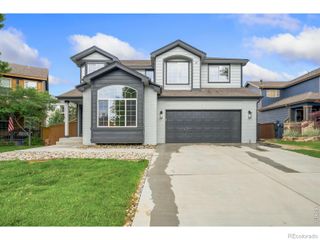
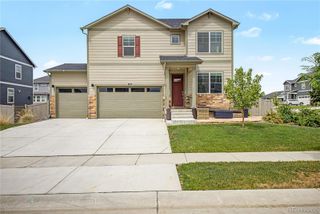
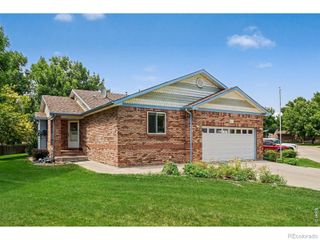
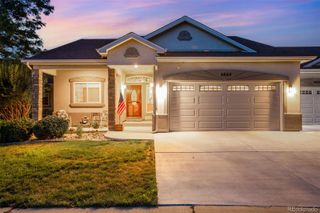
Nestled on a quiet cul-de-sac, this beautiful home offers exceptional privacy with no rear neighbors, adjacent to the greenbelt trail system, and additional parking in the cul-de-sac. Situated on a spacious 0.29-acre lot, you'll enjoy breathtaking mountain views, a peaceful setting filled with birdsong, and the occasional visit from grazing elk. The backyard is designed for relaxing and entertaining, featuring a large deck, patio, hot tub, and newer vinyl fencing. Inside, you'll find new luxury vinyl flooring, fresh paint, and soaring ceilings that create a bright, open feel. The inviting living room is anchored by a lovely three-sided fireplace that connects seamlessly to the dining area and adjoining kitchen. The kitchen offers a large pantry and newer appliances, making it both functional and stylish. The thoughtfully designed floor plan includes an upstairs laundry room for added convenience and a spacious primary suite featuring a rustic barnwood accent wall, a luxurious five-piece ensuite bath, and a generous walk-in closet. The lower level provides additional living space with a comfortable family room and a bedroom with an egress window, offering flexibility for guests, a home office, or multi-generational living A spacious 3 car garage with access to a dog-run on the side of the house with additional storage shed(s) adds functionality for every lifestyle. Located in one of the most desirable settings within Garden Gate. SELLER IS OFFERING A $10,000 CAROET ALLOWANCE to help make this rare gem your very own! Don't miss out on this special home!
- Listing Status:
- Active
- Data Last Updated:
- July 28, 2026 at 11:21PM
- Listing Office:
- HomeSmart Realty : 303-858-8100
- Listing Agent:
- Erin Stieve : 720-495-0090
- MLS ID:
- 3030412

- General: Dog RunPrivate YardSpa/Hot Tub
- Style: ContemporaryTraditional
- Other Structures: Front PorchDeckPatio
- Parking: Parking spaces: 3
- Roofing: Composition
- Windows: Window Coverings
- General: TwoSlab
- Road/Access: Public
- HOA Amenities: ParkPlayground65.0Monthly
- Originating MLS: recolorado
- School District: Thompson R2-J
- County: Larimer
- Zoning: P-86LOT 2BLOCK 19GARDEN GATE FIRST SUB (20040103767)R1632967
- Fencing: Full
- Water: Public
- Sewer: Public Sewer
- Source: recolorado
- Ownership: Individual
- Exclusions: Washer and DryerFreezersand personal property. Rooster and cow yard-art in front yard.
This listing courtesy of Erin Stieve , HomeSmart Realty
Monthly Payment
- Principal & Interest $
- Property Taxes $
- Home Insurance $
- VA Funding Fee $

 New - 3 days ago