4615 Hahns Peak Dr 203, Loveland, CO 80538
- 2 beds |
- 2 baths |
- 1,012 sqft
 Single-Family Home
 Built in 2003
 4,792sqft lot
 1 car garage
 $277/sqft
 Listed 1 month ago
Property Description
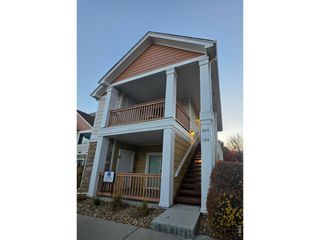
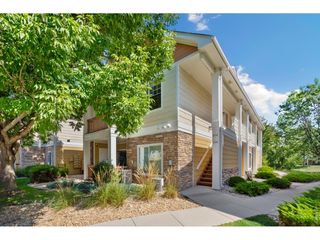
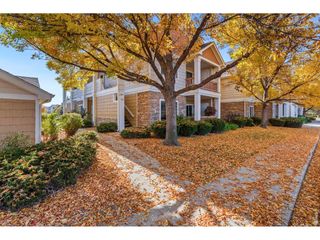
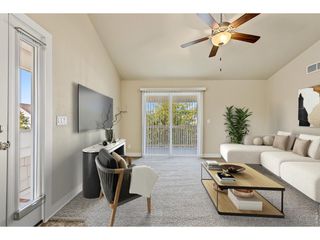
Priced to sell!!! Welcome to this beautifully maintained second-floor condo at 4615 Hahns Peak Drive, Unit 203, offering the perfect blend of comfort, style, and convenience in Loveland. Brand new air conditioner and furnace! This second level 2-bedroom, 2-full-bath condo features vaulted ceilings and the added privacy of no upstairs neighbors. The inviting interior showcases gorgeous engineered hardwood flooring, stainless-steel appliances, a custom backsplash, and ceiling-height cabinetry that adds both style and exceptional storage and vaulted ceilings. The open living area extends to a west-facing patio, where afternoon sunshine helps encourage quick snow melt while providing a pleasant outdoor space to relax. A detached one-car garage adds valuable storage and convenience. Residents also enjoy access to the community clubhouse, pool, hot tub, and exercise room, ponds, walking trails, park, and proximity to plenty of shopping and Hwy 34 and I-25 to easily get you anywhere you need. The HOA includes water, sewer, trash, lawn care and snow removal. Nicely maintained and competitively priced at $279,900, this is an exceptional opportunity for a primary residence, second home, or investment property. Priced to sell-don't miss this one!
- Listing Status:
- Active
- Data Last Updated:
- November 19, 2026 at 7:23AM
- Listing Office:
- Richardson Team Realty : 9702152722
- Listing Agent:
- Michael Richardson : 9702152722
- Contact:
- 9702152722
- MLS ID:
- 1070510

- Other Structures: Deck
- Parking: Garage Door OpenerDetached
- Roofing: Composition
- Windows: Window Coverings
- General: FrameOne
- Road/Access: City Street
- HOA Amenities: ClubhouseHot TubPoolFitness CenterCommon AmenitiesTrashSnow RemovalMaintenance GroundsExterior MaintenanceWaterSewer400.0Monthly
- Originating MLS: ires
- School District: Thompson R2-J
- County: Larimer
- Zoning: P-12R1624367
- Utilities: Natural Gas AvailableElectricity AvailableCable AvailableIndividual Meter-ElectricIndividual Meter-GasHigh Speed AvailCity of Loveland
- Water: Public
- Sewer: Public Sewer
- Source: ires
- Exclusions: Sellers personal possessions
This listing courtesy of Michael Richardson , Richardson Team Realty
Monthly Payment
- Principal & Interest $
- Property Taxes $
- Home Insurance $
- VA Funding Fee $