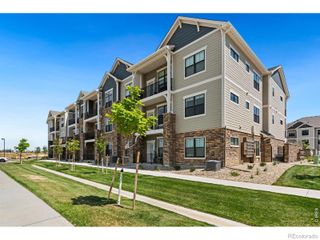
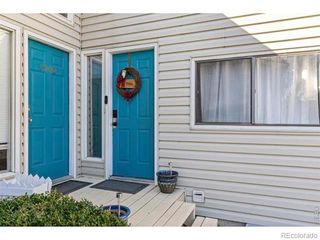
4780 Hahns Peak Drive 102, Loveland, CO 80538
- 1 bed |
- 1 bath |
- 938 sqft
 Condominium
  Built in 2018
  1,307sqft lot
 1 car garage
  $320/sqft
  Listed 1 month ago
Property Description
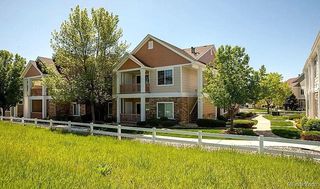
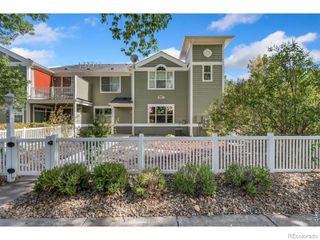
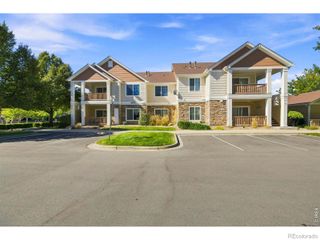
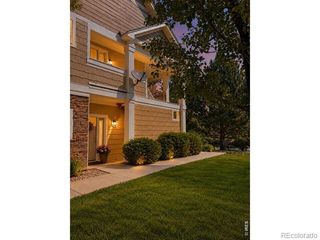
Your Loveland Lifestyle Starts Here at this adorable condo where comfort, convenience and Colorado living come together beautifully. This home can make everyday life feel a little easier and more enjoyable where you'll appreciate a thoughtfully designed living space that feels both inviting & comfortable. The open living area with luxury vinyl flooring and fireplace creates an easy flow between spaces, while the sizable kitchen provides the perfect hub for everything from quick weekday meals to weekend gatherings. All stainless steel appliances, quartz counters, gorgeous cabinets and dining area right off the huge island with added bar seating. And then there's the location. You're ideally positioned to enjoy everything that makes east Loveland such a desirable place to call home-- tons of shopping, dining, recreation, entertainment, healthcare and easy access to the surrounding Northern Colorado communities. No Metro District tax! Outdoor enthusiasts will love having Colorado's incredible scenery and recreation practically at their doorstep, while commuters will appreciate the close I-25 accessibility to Fort Collins, Windsor, Longmont, Denver and beyond. Whether you're searching for your first home, a low-maintenance primary residence, a lock & leave weekend retreat, or a smart investment, this property deserves a serious look since it's an opportunity to enjoy the Colorado lifestyle without the price tag or maintenance demands of a larger home. Clubhouse and fitness center access as well as all the other amenities in this centrally-located community. Come see it. Fall in love with it. Make it yours!
- Listing Status:
- Active
- Date Added:
- August 25, 2026
- Data Last Updated:
- October 5, 2026 at 6:09AM
- Listing Office:
- Keller Williams Realty NoCo : 9708299901
- Listing Agent:
- Jennifer Clinkscales :
- Contact:
- 9708299901
- MLS ID:
- IR1067233

- Style: Contemporary
- Parking: Oversized
- Roofing: Composition
- Windows: Double Pane WindowsWindow Coverings
- General: BrickWood FrameOne
- HOA Amenities: ClubhouseElevator(s)Fitness CenterParkTrail(s)Cable TVReserve FundInsuranceMaintenance GroundsMaintenance StructureSecuritySnow RemovalTrashWater427.0Monthly
- Originating MLS: IRES
- School District: Thompson R2-J
- County: Larimer
- Zoning: RLR1671739
- Utilities: Cable AvailableElectricity AvailableElectricity ConnectedInternet Access (Wired)Natural Gas AvailableNatural Gas Connected
- Water: Public
- Sewer: Public Sewer
- Source: IRES
This listing courtesy of Jennifer Clinkscales , Keller Williams Realty NoCo
Monthly Payment
- Principal & Interest $
- Property Taxes $
- Home Insurance $
- VA Funding Fee $