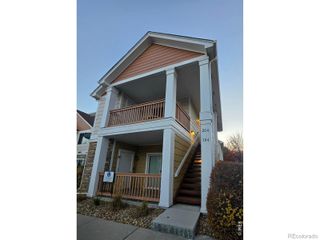
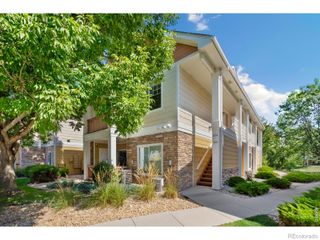
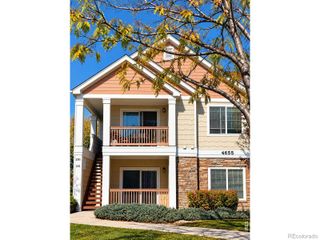
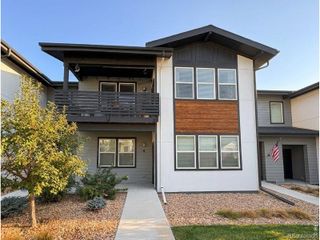
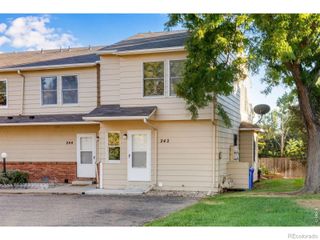
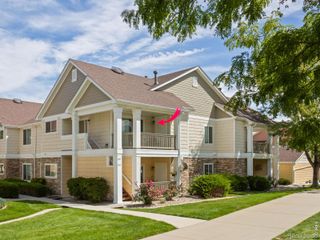
4655 Hahns Peak Drive 202, Loveland, CO 80538
- 2 beds |
- 2 baths |
- 1,023 sqft
 Condominium
 Built in 2004
 3,485sqft lot
 —— car garage
 $274/sqft
 Listed 1 month ago
Property Description
Enjoy comfortable, low-maintenance Colorado living in this inviting second-floor, two-bedroom, two-bath condo near Centerra West in Loveland! Vaulted ceilings enhance the open feel, while the thoughtfully designed floor plan places the living area between the bedrooms, providing added privacy. The spacious primary suite features a large walk-in closet and an ensuite bath with a dual-sink vanity. The kitchen offers granite countertops and backsplash, upgraded cabinetry, and a welcoming living area accented by a fireplace with tile surround. Step outside to your private balcony, with a generous exterior storage closet providing plenty of room for seasonal gear and outdoor equipment. Major updates include a new air conditioning system installed in 2025 and a water heater replaced in 2021. The washer and dryer are included, and the property comes with two reserved parking spaces. A new EV charging station is conveniently located across the street. Enjoy community amenities including a pool and fitness center. HOA dues include water, sewer, and trash; the owner pays electricity and natural gas. The well-managed community features strong financials and a healthy reserve account. Recent improvements include a new roof and exterior paint within the past five years, along with repaved and freshly striped streets. Conveniently located near Centerra's shopping, dining, entertainment, parks, and recreation, this condo offers an appealing combination of thoughtful design, valuable updates, community amenities, and easy Colorado living..
- Listing Status:
- Active
- Date Added:
- October 1, 2026
- Data Last Updated:
- November 19, 2026 at 7:08AM
- Listing Office:
- The Resource Group LLC : alese@wordley.com,281-224-2768
- Listing Agent:
- Alese Wordley :
- Contact:
- alese@wordley.com,281-224-2768
- MLS ID:
- 9182831

- General: Balcony
- Style: Mountain Contemporary
- Other Structures: PatioCovered
- Roofing: Shingle
- Windows: Double Pane WindowsWindow CoveringsWindow Treatments
- General: FrameStoneVinyl SidingTwo
- HOA Amenities: ClubhouseParkingPoolReserve FundInsuranceIrrigation WaterMaintenance GroundsMaintenance StructureRoad MaintenanceSewerSnow RemovalTrashWater400.0Monthly
- Originating MLS: REcolorado
- School District: Thompson R2-J
- County: Larimer
- Zoning: P-12R1631464
- View: LakeMountain(s)
- Utilities: Cable AvailableElectricity ConnectedNatural Gas ConnectedPhone Connected110V
- Water: Public
- Sewer: Public Sewer
- Source: REcolorado
This listing courtesy of Alese Wordley , The Resource Group LLC
Monthly Payment
- Principal & Interest $
- Property Taxes $
- Home Insurance $
- VA Funding Fee $