2296 Setting Sun Drive 4, Windsor, CO 80550
- 1 bed |
- 1 bath |
- 898 sqft
 Condominium
 Built in 2022
 —— sqft lot
 1 car garage
 $367/sqft
 Listed 28 days ago
Property Description
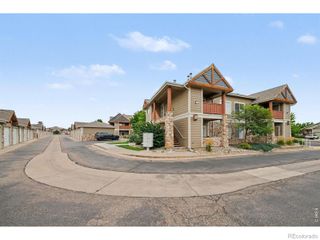
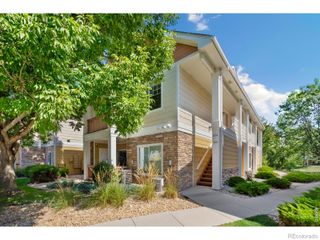
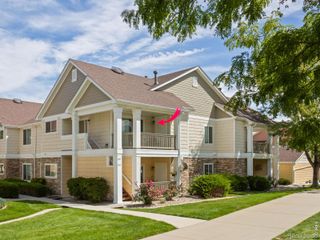
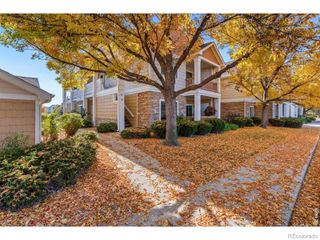
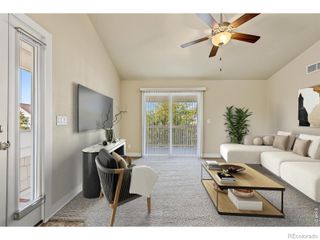
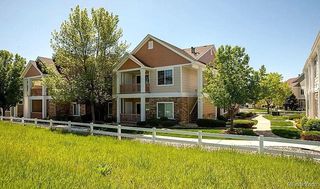
Enjoy a low-maintenance, lock-and-leave lifestyle in this main-level condo set within Windsor's resort-style RainDance community! Facing open greenbelt views, this inviting home offers a comfortable setting, a well-designed layout, and access to an impressive collection of nearby recreation and amenities. The bright, seamless layout maximizes every square foot, creating a natural flow across the living spaces. Featuring 1 bedroom and 1 bathroom, the home delivers practical single-level living with minimal upkeep. The kitchen showcases stainless steel appliances, quartz countertops, a subway tile backsplash, a kitchen island, ample prep space, and abundant storage. The generously sized primary bedroom offers a restful retreat complete with a walk-in closet. An oversized attached 1-car garage handles vehicle parking with ample room for gear and storage. Residents enjoy access to community perks across both RainDance and Water Valley, including lakes, beaches, walking trails, and fishing spots. Optional memberships for championship golf and resort pools are also available at Pelican Lakes and RainDance National Golf Course. Resort-style living right at your doorstep!
- Listing Status:
- Active
- Date Added:
- October 22, 2026
- Data Last Updated:
- November 19, 2026 at 7:08AM
- Listing Office:
- Kittle Real Estate : 9702189200
- Listing Agent:
- Rob Kittle :
- Contact:
- 9702189200
- MLS ID:
- IR1071101

- Style: Contemporary
- Other Structures: Patio
- Roofing: Composition
- Windows: Window Coverings
- General: Wood FrameOne
- HOA Amenities: ParkTrail(s)Reserve FundMaintenance GroundsMaintenance StructureSnow RemovalTrashWater400.0Monthly
- Originating MLS: IRES
- School District: Weld RE-4
- County: Weld
- Zoning: RMUR8979404
- Utilities: Electricity AvailableNatural Gas Available
- Water: Public
- Sewer: Public Sewer
- Source: IRES
This listing courtesy of Rob Kittle , Kittle Real Estate
Monthly Payment
- Principal & Interest $
- Property Taxes $
- Home Insurance $
- VA Funding Fee $