4725 Hahns Peak Drive 204, Loveland, CO 80538
- 2 beds |
- 2 baths |
- 1,023 sqft
 Condominium
 Built in 2003
 6,098sqft lot
 —— car garage
 $273/sqft
 Listed 24 days ago
Property Description
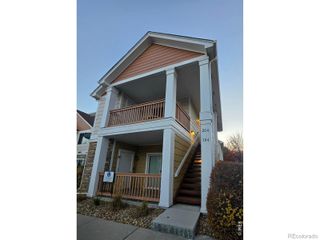
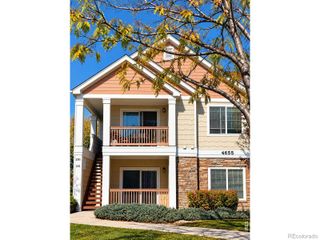
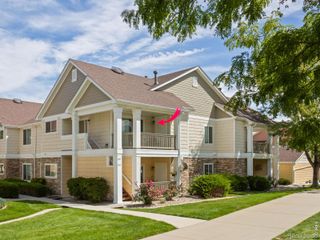
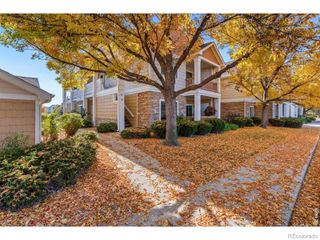
Welcome to Hahns Peak! Charming 2 bed / 2 bath condo located the highly sought after Lakeshore at Centerra Condos. Clean and Move-in ready!! Privacy on the 2nd floor, all one level, this until has its own private entrance, a perfect spot for a welcoming entrance. Open floor plan, lots of light, desirable layout, enhanced with easy-maintenance modern wood floors, vaulted ceilings giving a nice feel of extra space, and a nice & clean color palette that's great for any decor. The kitchen features plenty of warm wood cabinetry, title backsplash, great appliances, and a breakfast bar for additional seating. Open the sliding door off the spacious living room and enjoy an early morning cup of coffee on the covered balcony. There's also a huge storage space on the balcony to easily store your outdoor gear. Two large-sized bedrooms are located opposite one another for added privacy, and the primary retreat boasts a huge walk-in closet and a convenient en-suite bath. Laundry is easy with the in-unit washer and dryer! Ceiling fans for great airflow. A nice coat closet at the entrance is great for winter coats and boots. Two reserved parking spots make parking worry-free. Wonderful amenities with a community pool, ponds, walking trails, clubhouse, wonderful park, and proximity to plenty of shopping and Hwy 34 and I-25 to easily get you anywhere you need. This move-in-ready condo is just waiting for you to move right in and call it home! Come see it today, wont last long!
- Listing Status:
- Active
- Date Added:
- October 26, 2026
- Data Last Updated:
- November 19, 2026 at 7:08AM
- Listing Office:
- Group Harmony : 9702173131
- Listing Agent:
- Christopher Charles Hau :
- Contact:
- 9702173131
- MLS ID:
- IR1071232

- General: Balcony
- Style: Contemporary
- Other Structures: Patio
- Roofing: Composition
- Windows: Double Pane WindowsWindow Coverings
- General: OtherStoneWood FrameOne
- HOA Amenities: ClubhouseParkPoolTrail(s)Reserve FundMaintenance GroundsMaintenance StructureSnow RemovalTrash400.0Monthly
- Originating MLS: IRES
- School District: Thompson R2-J
- County: Larimer
- Zoning: P-12R1625978
- Utilities: Cable AvailableElectricity AvailableElectricity ConnectedInternet Access (Wired)Natural Gas AvailableNatural Gas Connected
- Water: Public
- Sewer: Public Sewer
- Source: IRES
This listing courtesy of Christopher Charles Hau , Group Harmony
Monthly Payment
- Principal & Interest $
- Property Taxes $
- Home Insurance $
- VA Funding Fee $