50 Cedar Brook Lane, Loveland, CO 80537
- 4 beds |
- 2 baths |
- 3,170 sqft
 Single-Family Home
  Built in 1961
  0.62acre lot
 —— car garage
  $237/sqft
  Listed 3 months ago
Property Description
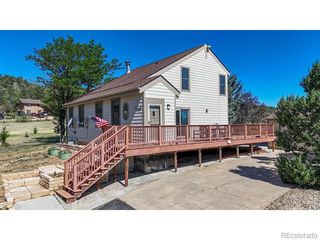
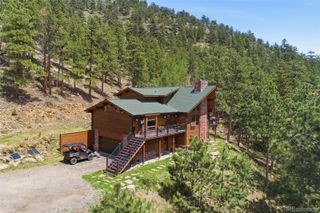
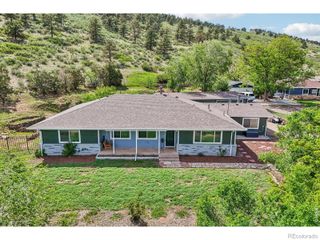
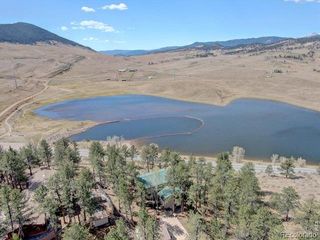
Nestled at the edge of the wild, where the Rockies begin...Welcome home to a rare sanctuary where privacy, natural splendor, and everyday convenience meet in perfect harmony. This beautifully maintained property is part of a Firewise Community and is insurable - please see the documents tab for details. From the moment you arrive, refreshed landscaping sets an inviting tone, hinting at the meticulous care woven throughout every inch of this home and its grounds. Two finished sheds offer endless possibility - envision a light-filled art studio, a serious hobbyist's workshop, a storage haven, or whatever your imagination conjures. A second kitchenette adds exceptional flexibility, opening the door to fantastic rental potential or multi-generational living. A garage has been quoted by a contractor on the North end of the driveway that would provide a South facing entrance. However, it's the setting that truly steals the show. Just steps from the storied Big Thompson River and moments from beloved trailheads, this property backs to hundreds of acres of pristine open land - delivering unmatched seclusion, uninterrupted views, and not a rear neighbor in sight. Here, the rhythm of rural life meets the pulse of Loveland's conveniences, all just 30 minutes from the charm of Estes Park and the awe-inspiring gateway to Rocky Mountain National Park. Whether you're dreaming of a peaceful homestead, wide-open room to roam, or a basecamp for mountain adventure without sacrificing city ease - this extraordinary property delivers on every front. Don't just find a home. Find your escape.
- Listing Status:
- Active
- Date Added:
- June 19, 2026
- Data Last Updated:
- October 5, 2026 at 7:08AM
- Listing Office:
- Group Centerra : 9702228841
- Listing Agent:
- Paul Schnaitter :
- Contact:
- 9702228841
- MLS ID:
- IR1062299

- General: Dog Run
- Other Structures: Patio
- Roofing: Metal
- Windows: Double Pane Windows
- General: StoneWood FrameWood SidingOne
- Originating MLS: IRES
- School District: Thompson R2-J
- County: Larimer
- Zoning: OR0463183
- View: Mountain(s)
- Utilities: Electricity Available
- Water: Well
- Sewer: Septic Tank
- Source: IRES
This listing courtesy of Paul Schnaitter , Group Centerra
Monthly Payment
- Principal & Interest $
- Property Taxes $
- Home Insurance $
- VA Funding Fee $