5112 Stonewall St, Loveland, CO 80538
- 3 beds |
- 3 baths |
- 1,716 sqft
 Town Home
  Built in 2026
  2,614sqft lot
 2 car garage
  $277/sqft
  Listed 23 days ago
Property Description
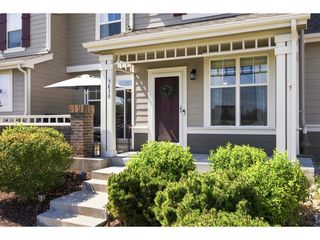
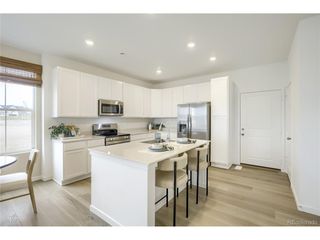
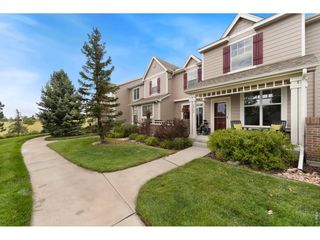
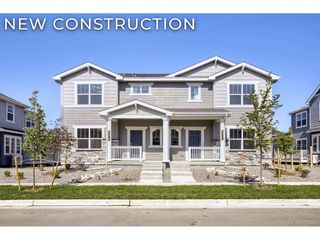
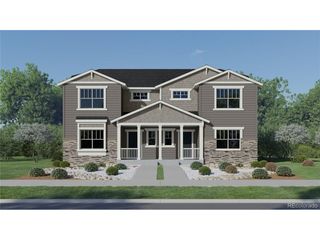
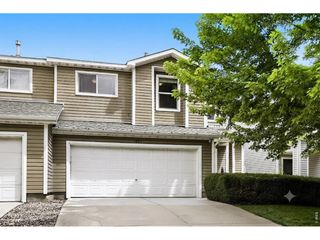
Still time to select finishes! The Rainier plan features 3 bedrooms and 3 baths with flex loft space. Standard inclusions such as quartz countertops, LVP floors, A/C, tankless water heater, window blinds and designer finish packages will wow you! Each home has a fenced front yard and there is a community dog park, play structure, and greenbelts throughout the development. The oversized 2 car garage provides ample parking and there is room to grow in the unfinished basement with 9'ft foundation walls (option to finish). This incredible community is conveniently located in Northwest Loveland, close to regional trails, open space, shopping, easy access to Fort Collins, Loveland and breathtaking mountain views. Photos of Previously Completed Rainier Plan.
- Listing Status:
- Active
- Data Last Updated:
- July 29, 2026 at 12:24PM
- Listing Office:
- Black Timber Real Estate LLC : 9709780222
- Listing Agent:
- Robert Miner : 9709780222
- MLS ID:
- 1063427

- Other Structures: Patio
- Parking: Attached
- Roofing: Composition
- Windows: Window Coverings
- General: FrameTwo
- HOA Amenities: PlaygroundCommon AmenitiesSnow RemovalMaintenance GroundsManagementExterior MaintenanceInsurance185.0Monthly
- Originating MLS: ires
- School District: Thompson R2-J
- County: Larimer
- Zoning: RMUR1676213
- View: Hills
- Fencing: Fenced
- Utilities: Natural Gas AvailableElectricity AvailableCity
- Water: City
- Sewer: Public Sewer
- Source: ires
This listing courtesy of Robert Miner , Black Timber Real Estate LLC
Monthly Payment
- Principal & Interest $
- Property Taxes $
- Home Insurance $
- VA Funding Fee $