542 E 10th St, Loveland, CO 80537
- 1 bed |
- 1 bath |
- 632 sqft
 Single-Family Home
  Built in 1936
  6,534sqft lot
 1 car garage
  $546/sqft
  Listed 6 days ago
Property Description
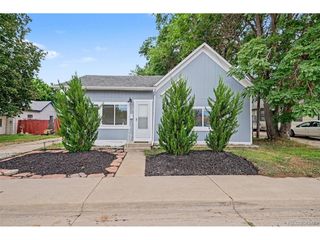
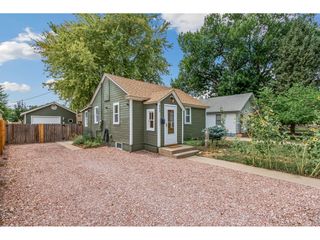
Great downtown bungalow offers the perfect mix of outdoor space and indoor livability without the costs of a monthly HOA; a much better option than a condo or townhome if you have pets, hobbies, or want a bit of privacy and no shared walls. This home is move-in ready with brand new Class 4 hail resistant roof, updated kitchen and baths, new flooring and oversized garage/shop with built-in shelving, wired for 220V, and an extended driveway suitable for RV or trailer parking. You won't have to spend a dime updating or fixing anything in this home. Gas fireplace, basement furnace, plus a main floor mini-split will give you comfort in the summer and the winter. All kitchen appliances including gas range/oven, dishwasher, over the range microwave, and refrigerator are being sold with the home as well as the washer & dryer - what a great value! The layout of this home offers many options for living, dining and relaxing spaces. Entry alcove with tongue and groove finishes is a great space for coats and boots. Lots of storage in the basement or the perfect workout room or crafting studio. More storage is available in the large backyard shed with easy alley access via a new rear fence with double swing gate. Plan your evenings and weekends around Loveland's great activities - you can easily bike or walk to downtown and enjoy the historic district's new vibe of art studios, restaurants, free live music, theatres and craft beverages. Home warranty included for no worries - just move in and start enjoying!
- Listing Status:
- Pending
- Data Last Updated:
- August 20, 2026 at 1:23PM
- Listing Office:
- The Group Inc - Harmony : kathy@kathybeck.com,970-213-8475
- Listing Agent:
- Katherine Beck : 970-213-8475
- Contact:
- kathy@kathybeck.com,970-213-8475
- MLS ID:
- 4289762

- Appliances: DishwasherRefrigeratorWasherDryerMicrowave
- Basement: PartialUnfinished
- Heating: Radiant
- Disability Feature: Level Lot
- Style: Cottage
- Parking: Detached
- Roofing: Composition
- General: FrameOne
- Originating MLS: ires
- School District: Thompson R2-J
- County: Larimer
- Zoning: R3E
- Utilities: Natural Gas AvailableElectricity Available
- Water: City
- Sewer: Public Sewer
- Source: ires
- Exclusions: Seller's Personal Property
This listing courtesy of Katherine Beck , The Group Inc - Harmony
Monthly Payment
- Principal & Interest $
- Property Taxes $
- Home Insurance $
- VA Funding Fee $