$917,990
6308 Steppes Way, Loveland, CO 80538
- 3 beds |
- 3 baths |
- 2,524 sqft
 Single-Family Home
  Built in 2026
  9,148sqft lot
 3 car garage
  $364/sqft
  Listed 21 days ago
Property Description
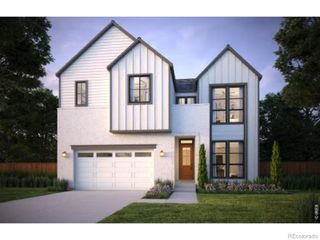
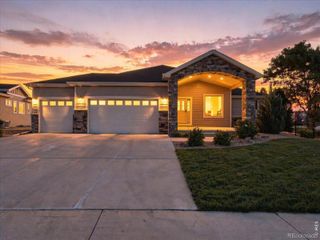
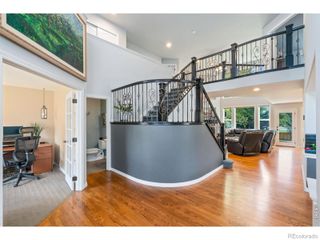
Ready Now! The Ainsley by Bridgewater Homes! This spacious, ranch style home, has 3 beds and 2.5 baths and a full unfinished basement! Quality construction w/2x6 exterior walls & inviting open floor plan. Interior features, engineered hardwood floors, upgraded gourmet kitchen, slab quartz counters, cabinets by Tharp, stainless steel appliances, gas range, double ovens, walk-in pantry, linear gas fireplace, spacious master suite with luxury 4pc bath and large walk-in closet. Oversized 3 Car garage, front yard landscaping & 11'x15' covered patio. All Bridgewater homes include a refrigerator! Come see today! Ready Now!
- Listing Status:
- Active
- Date Added:
- September 14, 2026
- Data Last Updated:
- October 5, 2026 at 6:09AM
- Listing Office:
- C3 Real Estate Solutions, LLC : 9704445322
- Listing Agent:
- Leslie Bell :
- Contact:
- 9704445322
- MLS ID:
- IR1068664

- Style: Contemporary
- Other Structures: Patio
- Parking: OversizedTandem
- Roofing: CompositionMetal
- Windows: Bay Window(s)Double Pane Windows
- General: StoneWood FrameOne
- HOA Amenities: ParkPlaygroundTrail(s)Reserve Fund222.0Quarterly
- Originating MLS: IRES
- School District: Thompson R2-J
- County: Larimer
- Zoning: RESR1680037
- Utilities: Cable AvailableElectricity AvailableInternet Access (Wired)Natural Gas Available
- Water: Public
- Sewer: Public Sewer
- Source: IRES
This listing courtesy of Leslie Bell , C3 Real Estate Solutions, LLC
Monthly Payment
$Est. Payment
- Principal & Interest $
- Property Taxes $
- Home Insurance $
- VA Funding Fee $

 New - 3 days ago